Property photo 1
Property photo 2
Property photo 3
Property photo 4
Property photo 5
5 Beds
5 Baths
6,043 sqft

$2,150,000

18200 NE SUNRISE PEAKS LN, Hillsboro OR, 97123

Price per sqft$355.78
Built in2000
Property size6,043 sqft
Property typeResidential
Listing Courtesy of Premiere Property Group, LLC, Valorie Bonner. 503-314-0553

Overview

Active

Listed Jan 1, 2024

Updated 10 days ago



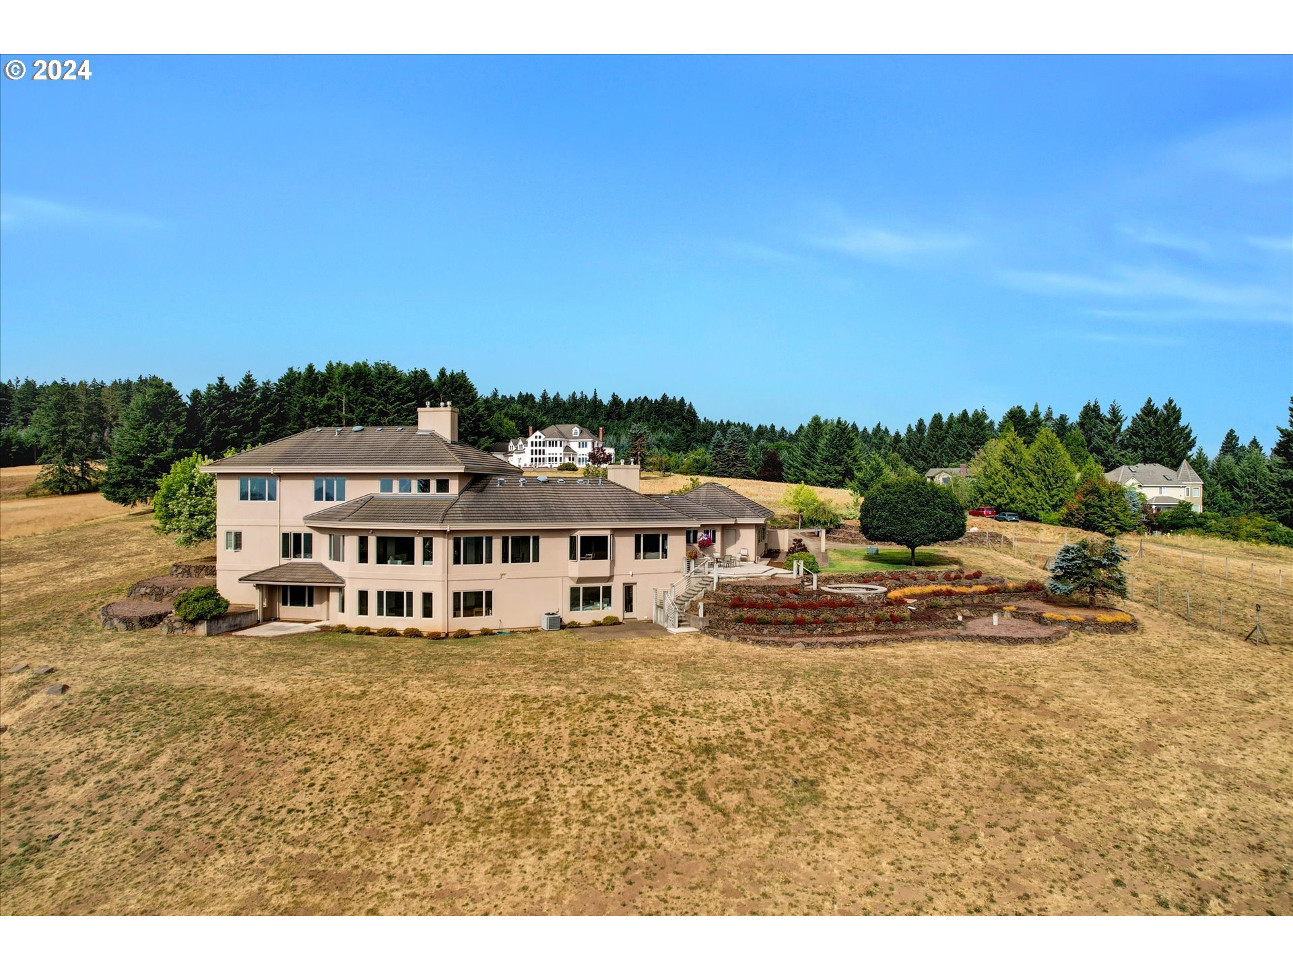
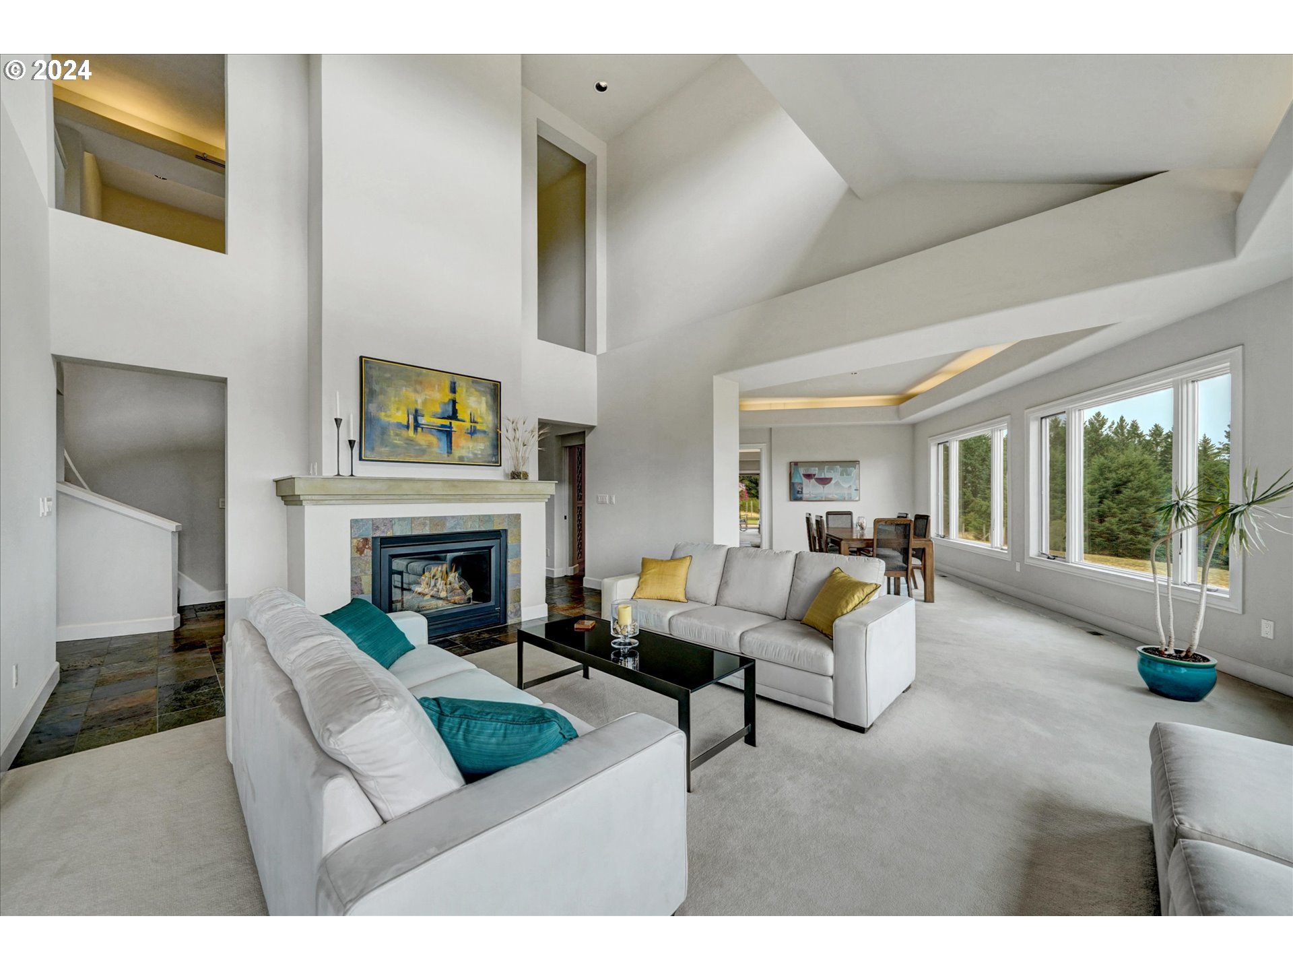
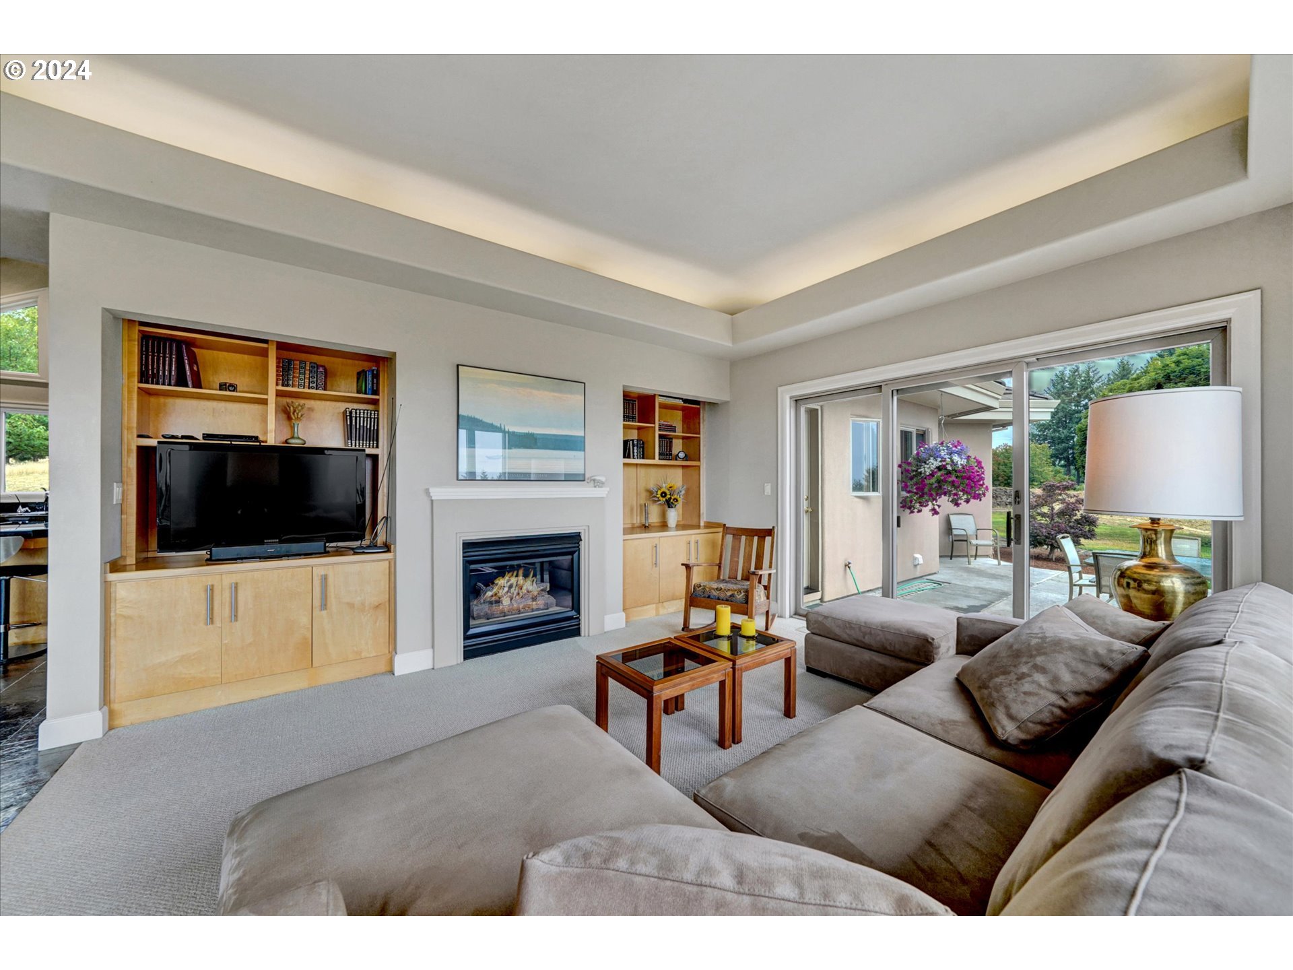
Wine country in Yamhill County on Bald Peak with a panoramic 5 mountain VIEW! This home has been updated and well maintained. On 5.73 mostly level acres in Sunrise Peaks Estates, this amazing property won't disappoint. At the end of the paved street through the gate opening follow the circular driveway and hear the soothing sound of the fountain. From the moment you enter in through the stained glass front door into the grand two story entrance, with a curved staircase, light abounds. The formal living room has a view of the valley, trees and mountains, a high ceiling plus a dramatic fireplace. The formal dining room features indirect lighting & room for family gatherings or entertaining guests. The newly updated kitchen has granite countertops, a large island, stainless steel appliances, both a butler's pantry & a walk-in pantry. There is an informal eating area with a bay window. The kitchen opens to the family room. There is a fireplace in the family room, & a slider to the BBQ patio & the fire pit below. Spend cool evenings gathered around the wood burning fire pit gazing out at the view. There's a fenced garden area so the deer won't nibble. Back inside the primary suite is on the main level and features a fireplace, built-ins, and a spa like bath with a jetted tub, separate shower, a huge walk-in closet and double sinks framed by travertine marble. Plus there's an outdoor patio off the hall to enjoy a morning beverage. There's an opportunity for multi-generational living with a full bath & bedroom on each of the three levels. The daylight basement offers a party room, wet-bar and mini fridge, a door to the outdoor patio, a wine cellar, the 4th bedroom and a substantial sized office or 5th bedroom, complete with double closets and a walk out patio. Upstairs is the library reading loft, two bedrooms, and a Jack & Jill bath. Oversized attached 3-car garage with overhead storage. This is the one you've been waiting for!

$14,304/mo

Est. mortgage payment based on a $2,150,000 home price.

All estimates are provided by Luxury Presence for informational purposes only. Actual amounts may vary.

Additional information

MLS® ID
24117422

Interior Features

Bedrooms
5
Bathrooms
5
Fireplace
Yes
Cooling
Yes
Heating
Yes
Basement
No

Exterior Features

Lot Size
5.73 Acres

Other Property Details

Taxes
$16,755
Tax Frequency
Annually
Garage
Yes
View
Yes
55+/Senior Community
No
MLS provider logo

Listing Courtesy of Premiere Property Group, LLC, Valorie Bonner. 503-314-0553

The content relating to real estate for sale on this web site comes in part from the IDX program of the RMLS of Portland, Oregon. Real estate listings held by brokerage firms other than are marked with the RMLS logo, and detailed information about these properties includes the names of the listing brokers. Listing content is copyright © 2026 RMLS, Portland, Oregon. All information provided is deemed reliable but is not guaranteed and should be independently verified.

This content last updated on 9/10/2026, 6:27 AM UTC. Some properties which appear for sale on this web site may subsequently have sold or may no longer be available

Listing content is copyright © 2026 RMLS™, Portland, Oregon. All rights reserved.

 

Powered by Luxury Presence
