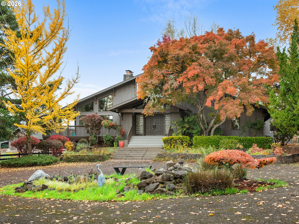
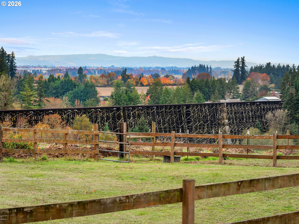
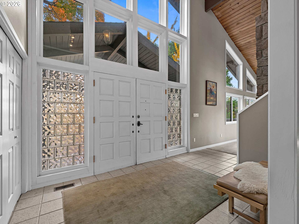
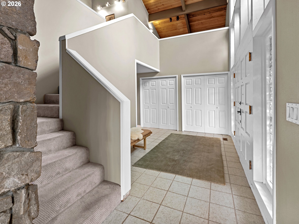
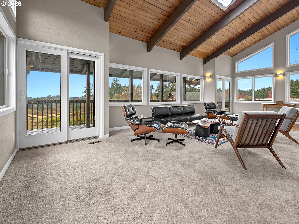
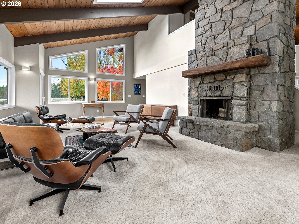
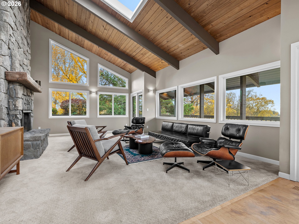
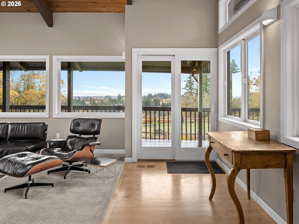
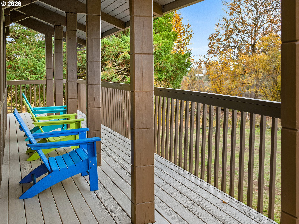
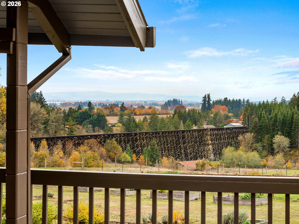
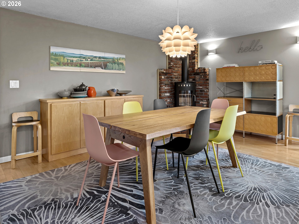
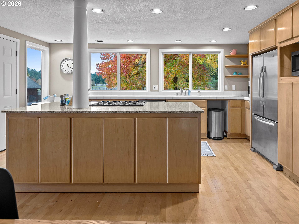
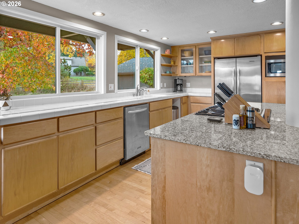
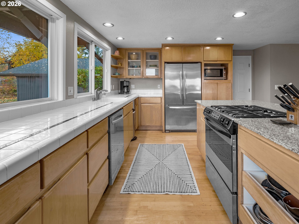
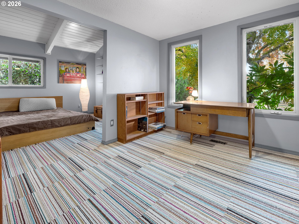
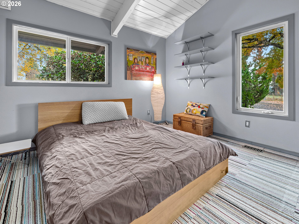
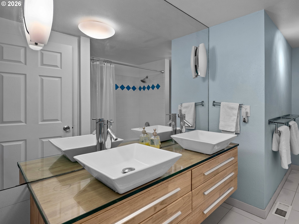
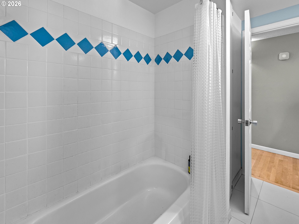
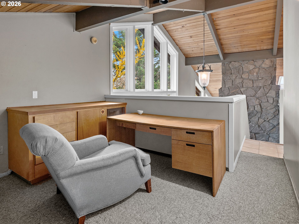
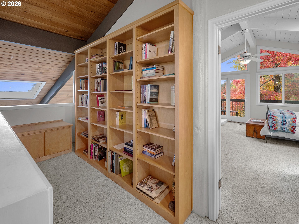
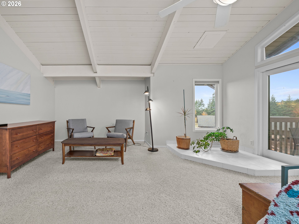
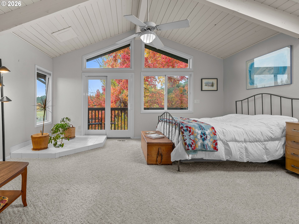
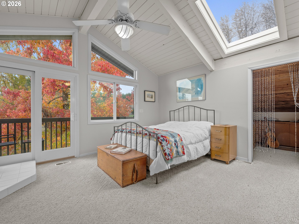
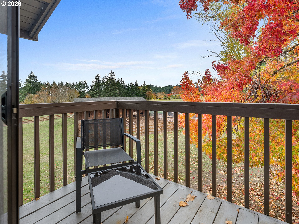
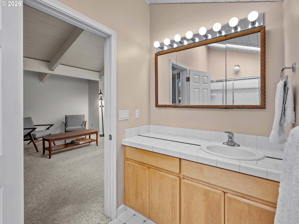
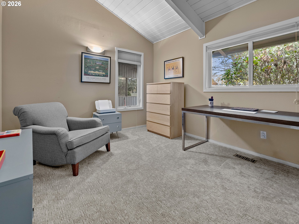
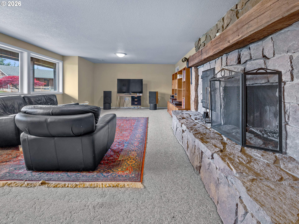
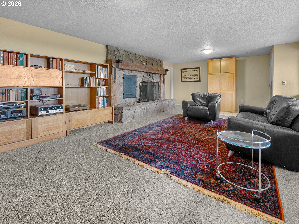
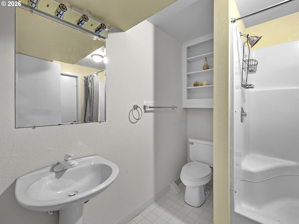
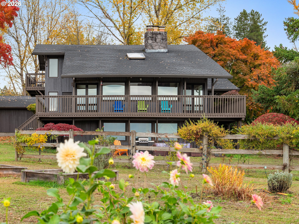
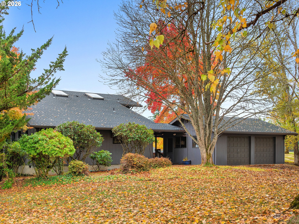
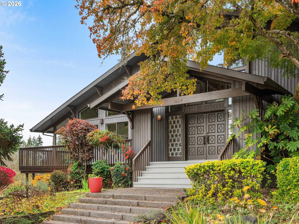
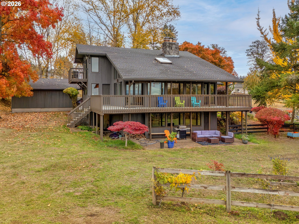
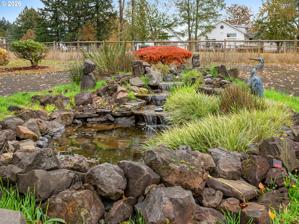
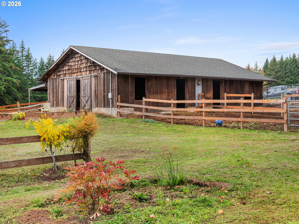
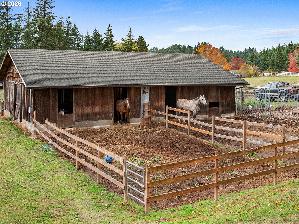
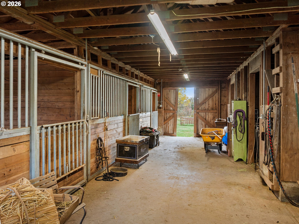
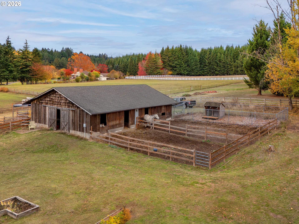
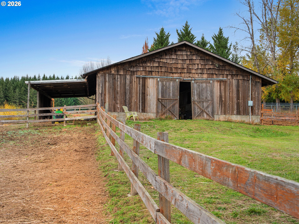
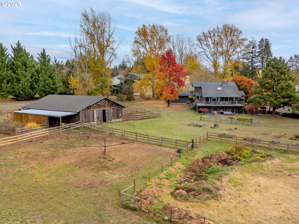
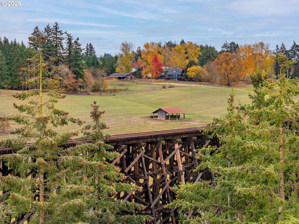
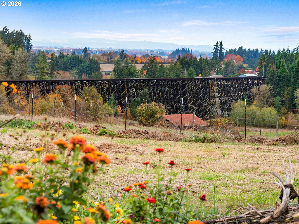
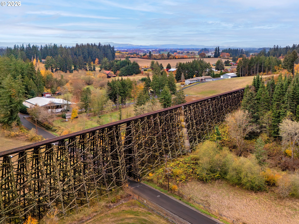
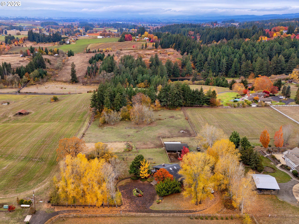
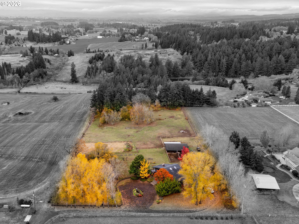
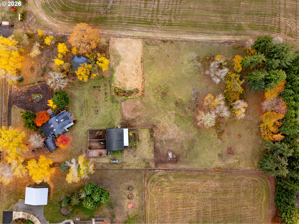
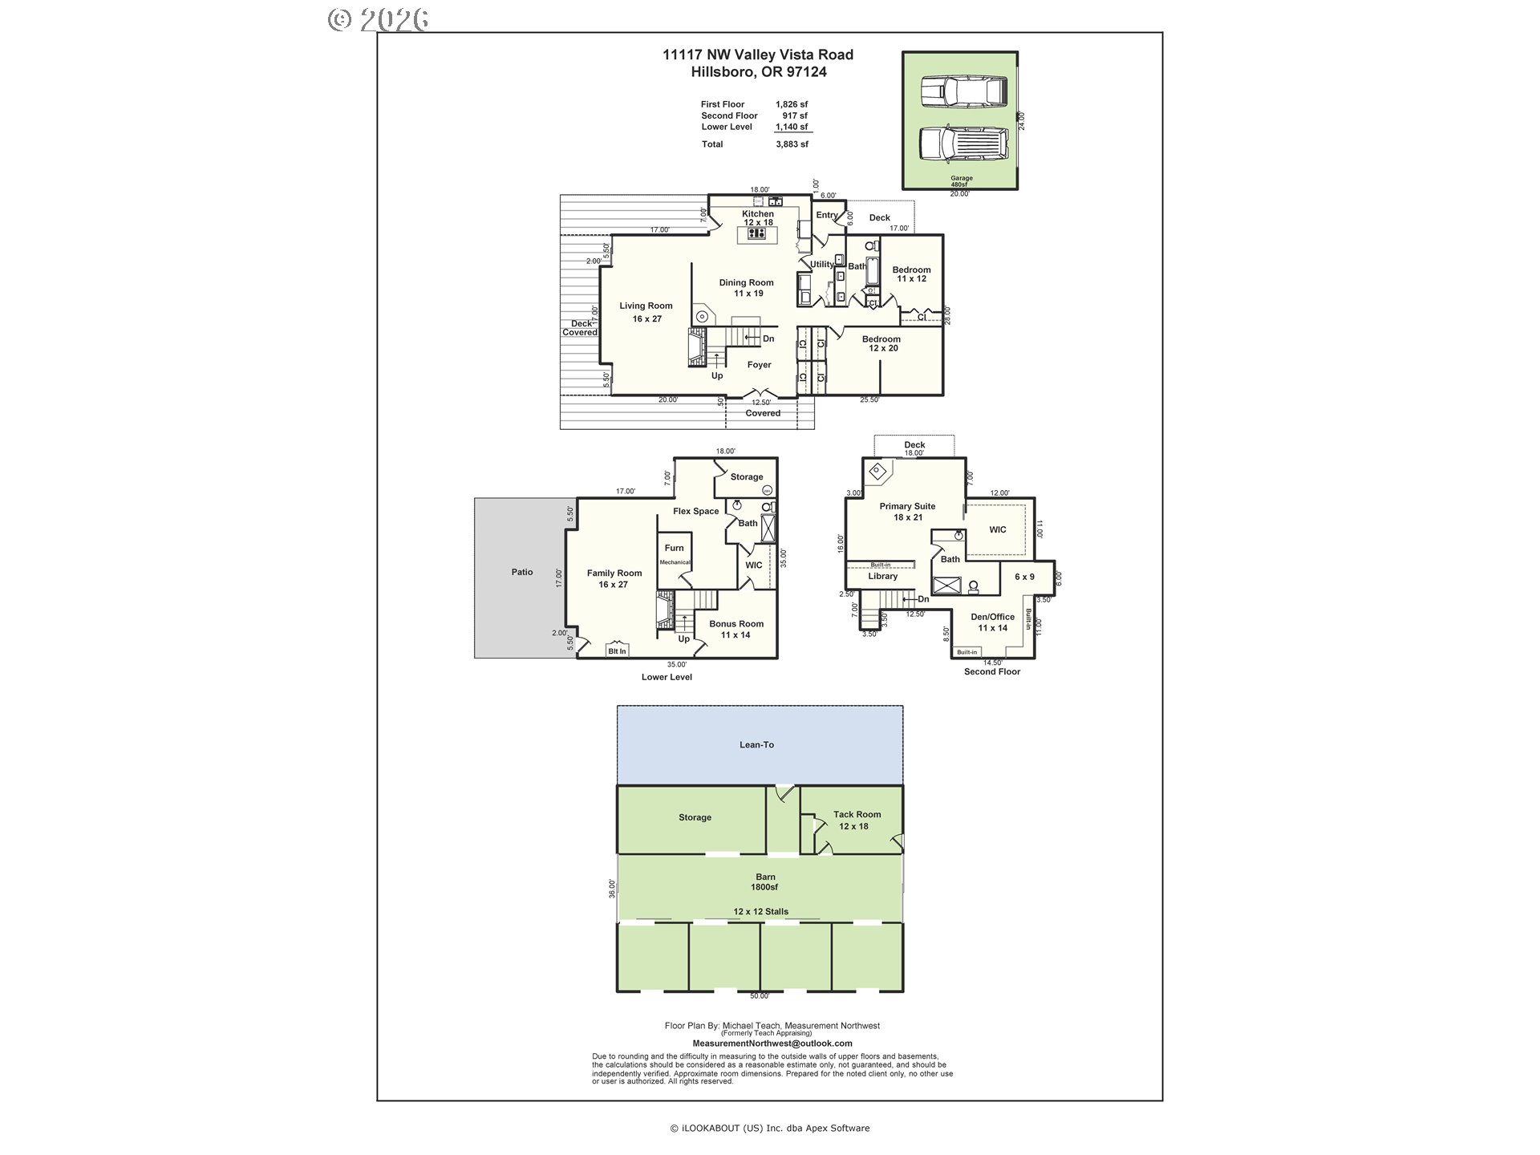
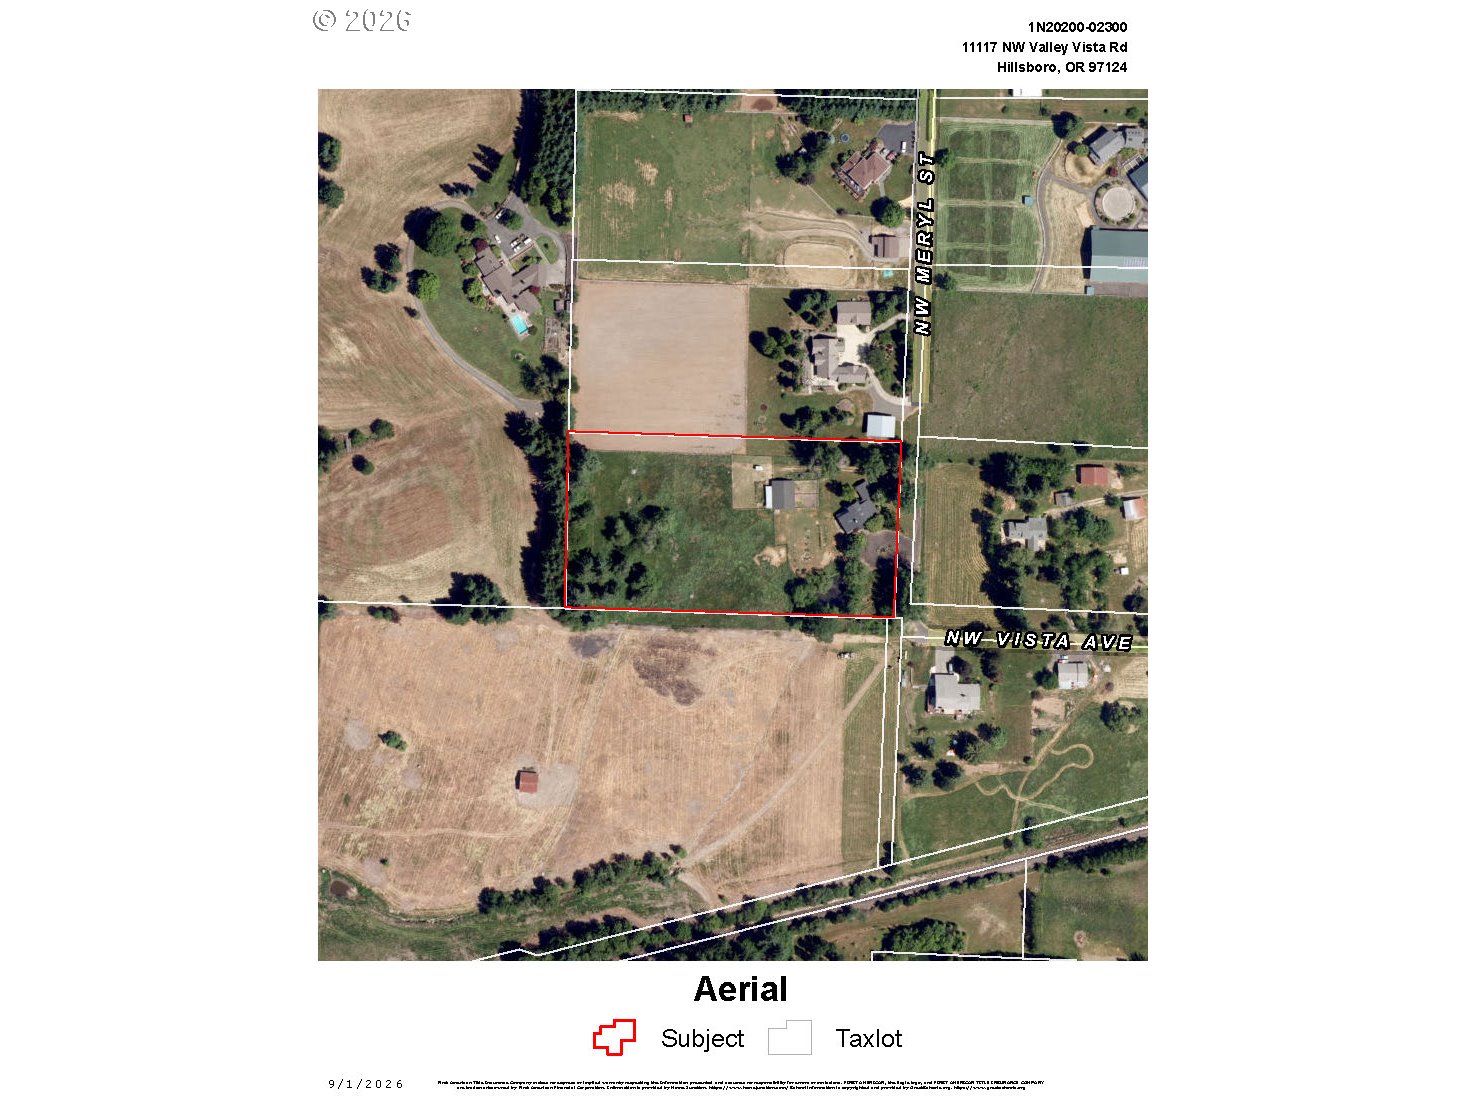
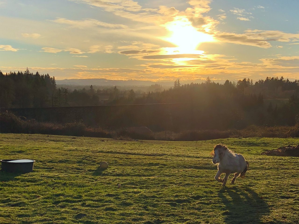
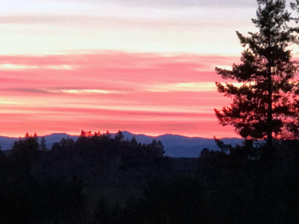
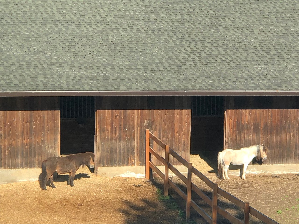
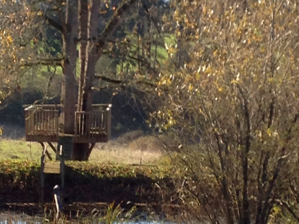
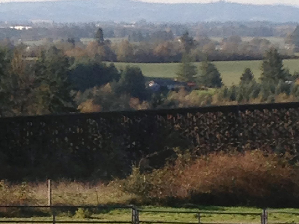
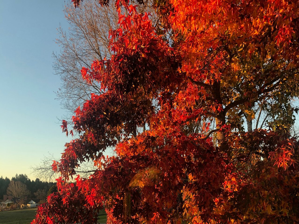
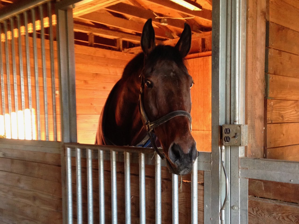
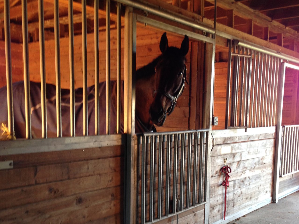
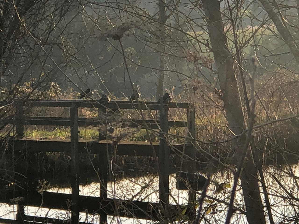
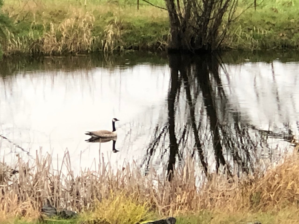
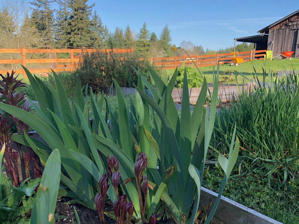
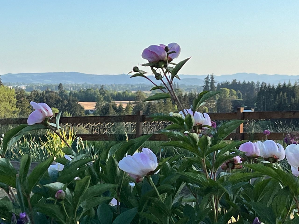
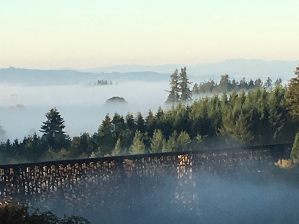
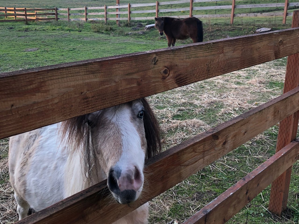
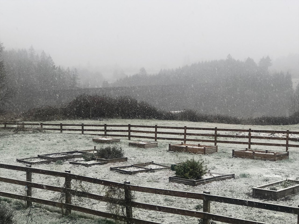
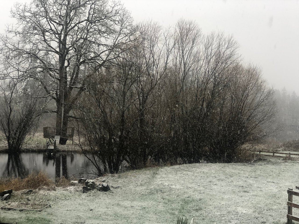
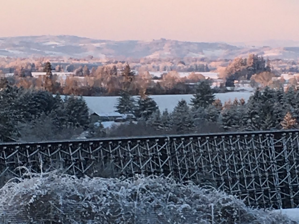
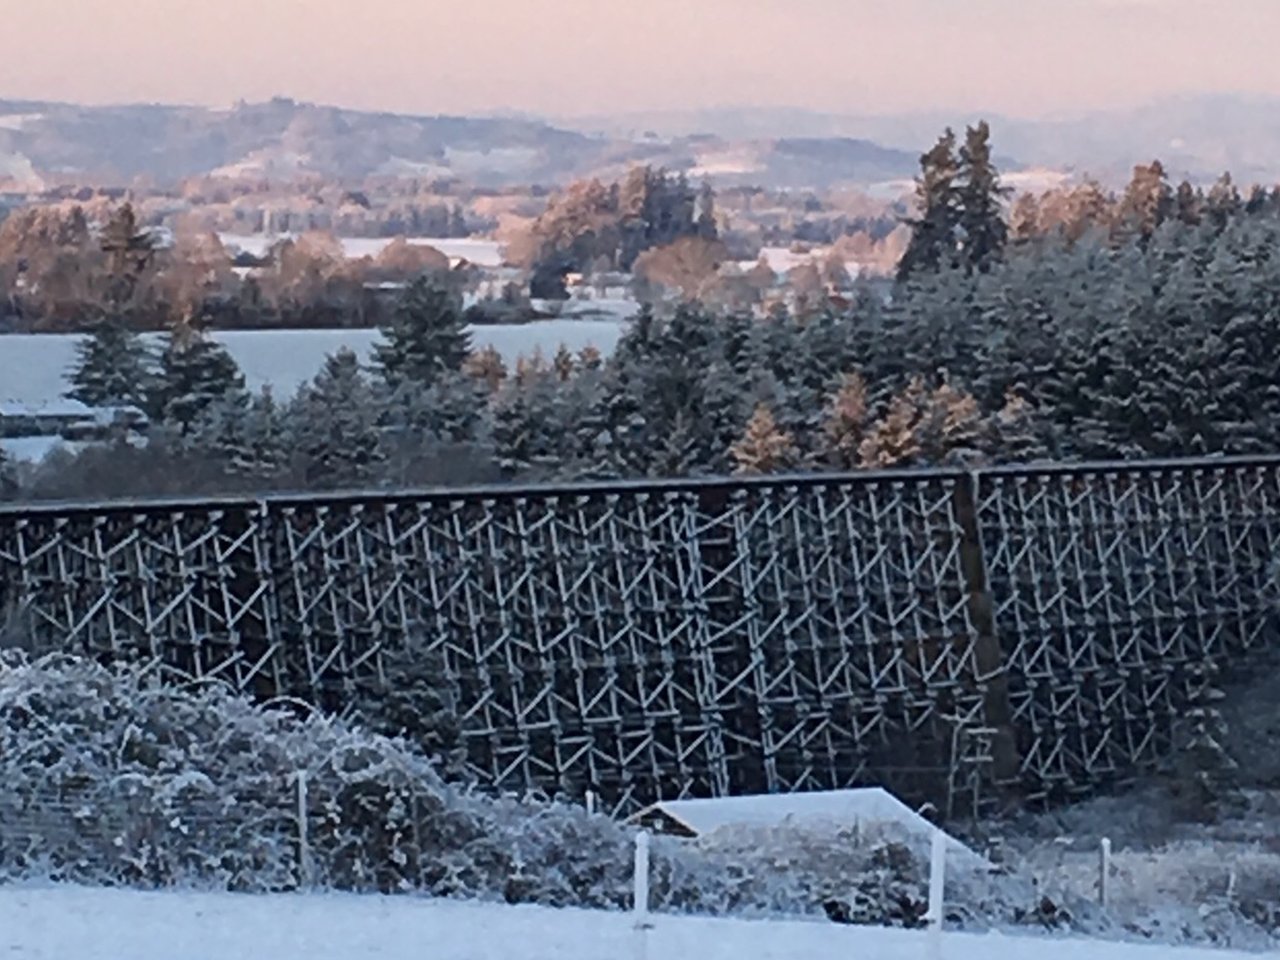
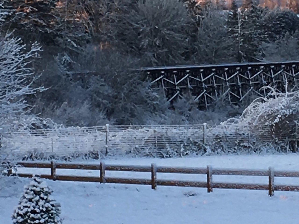
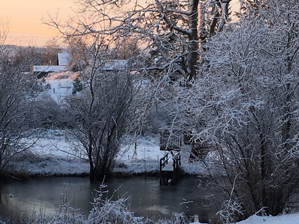
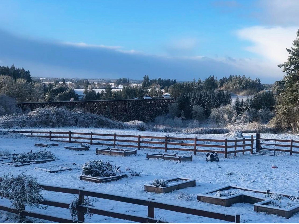
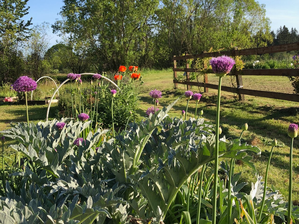
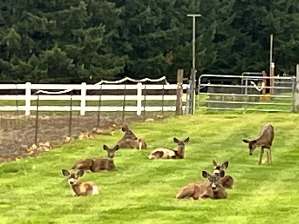
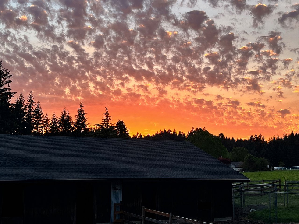
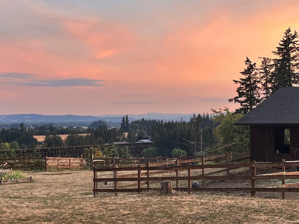
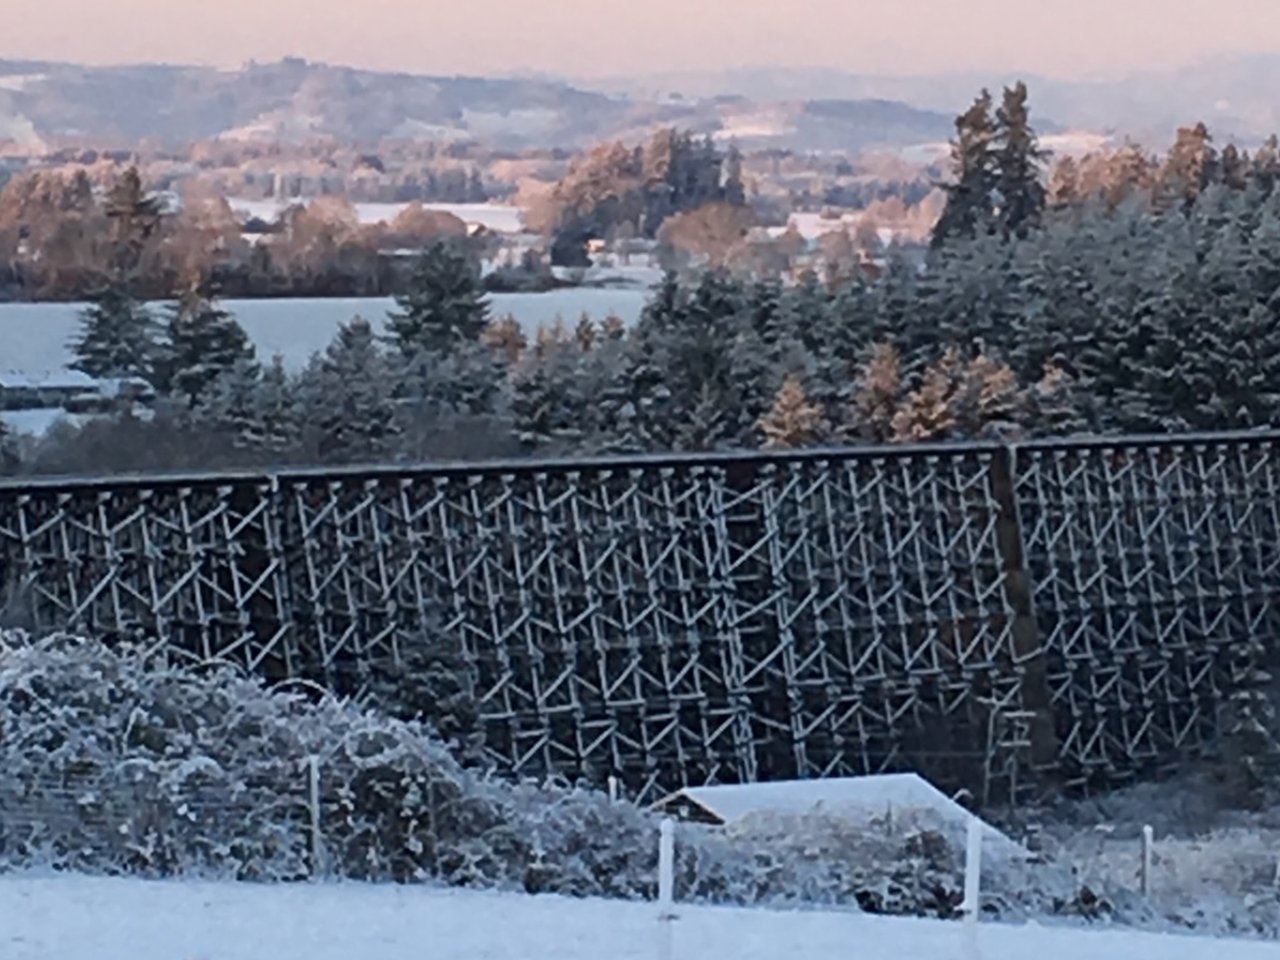
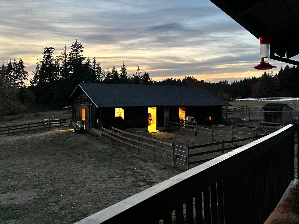
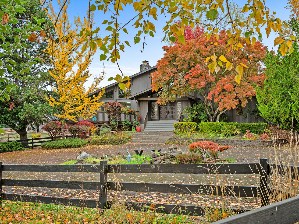
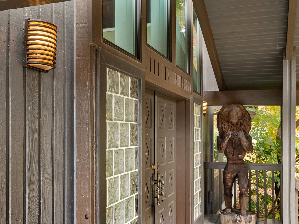
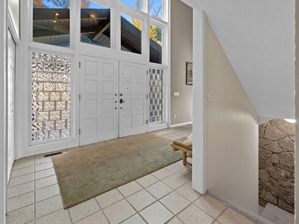
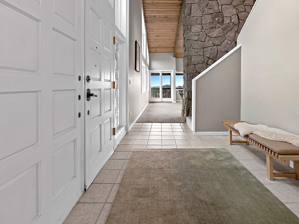
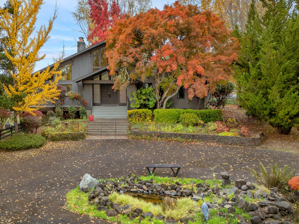
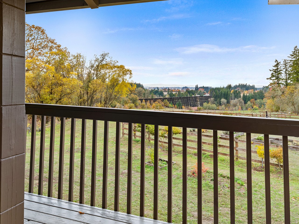
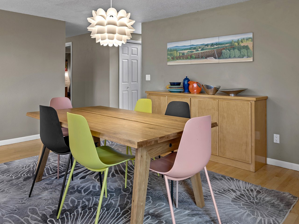
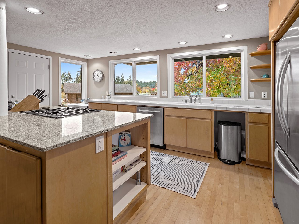
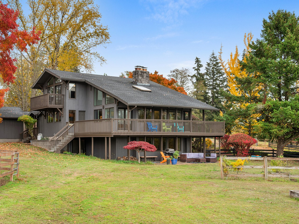
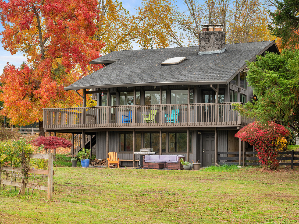
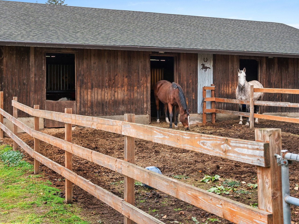
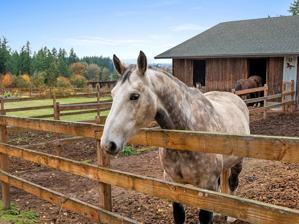
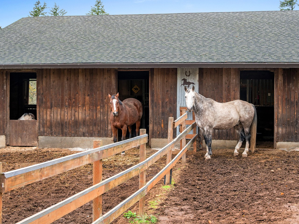
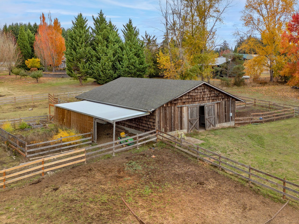
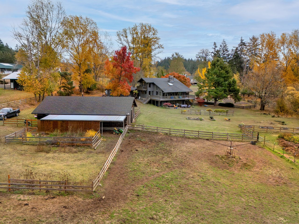
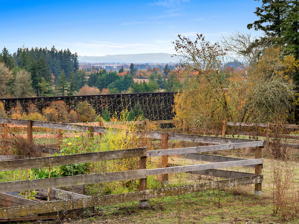
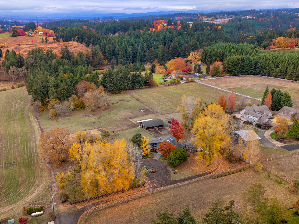
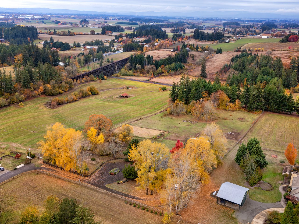
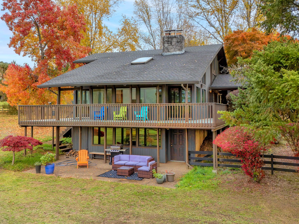
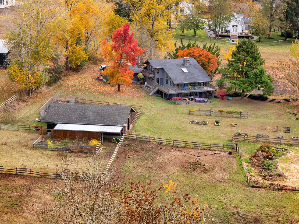
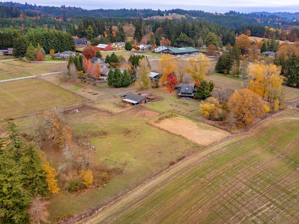
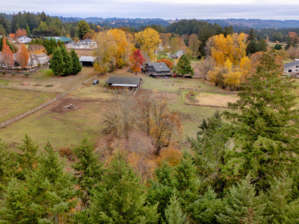
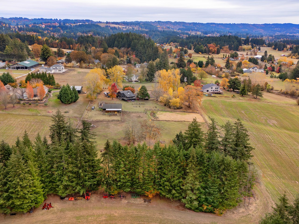
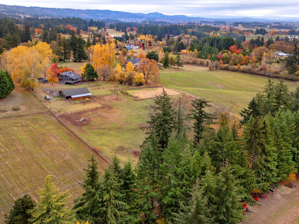
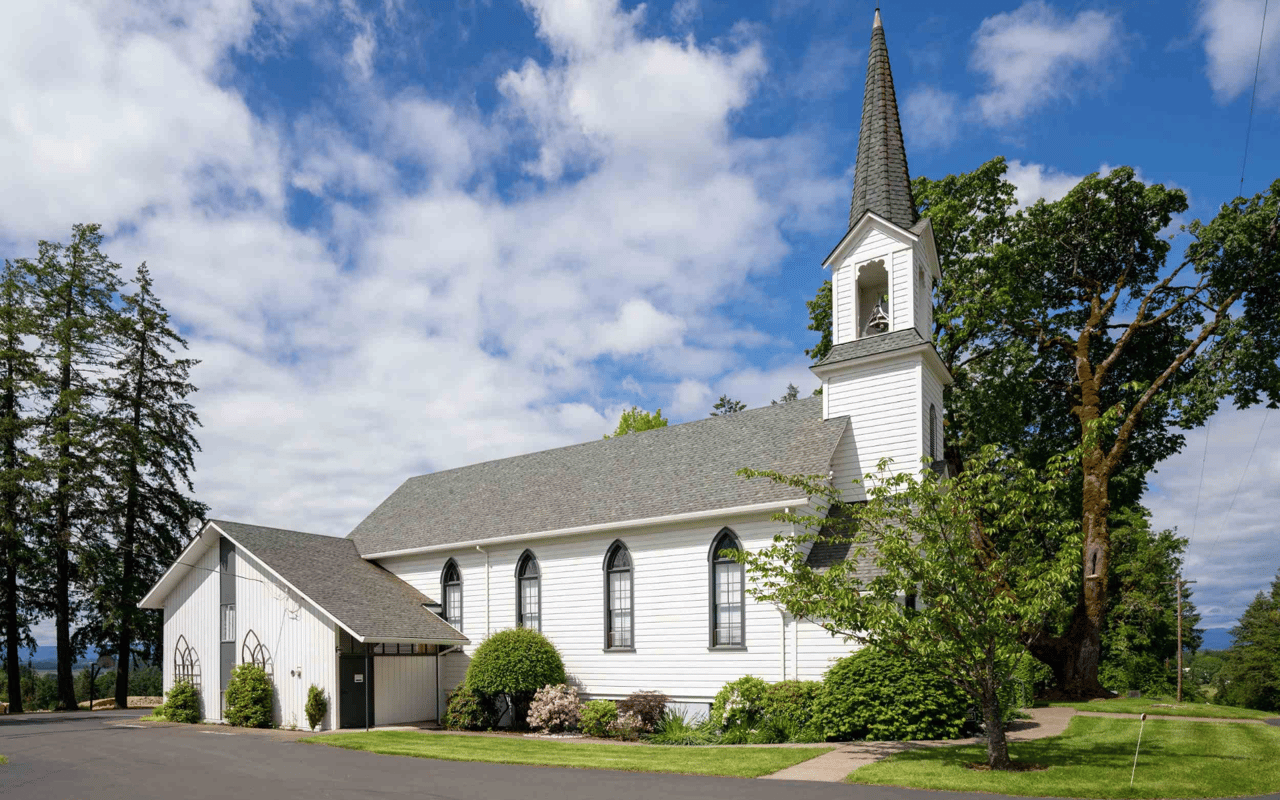
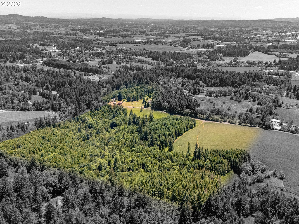
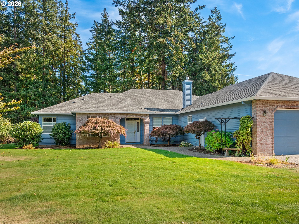
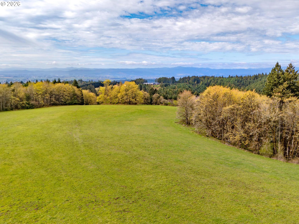
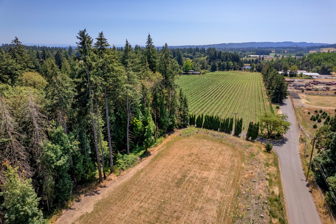
Quintessential Helvetia home down a quiet, paved lane with stellar views of the valley, the coast range, and the magnificent railroad trestle. As you approach, a large circular driveway greets you; this Northwest Contemporary-style home was architect-designed and built to maximize views and sunlight. The living room has vaulted ceilings, a massive stone fireplace and a wall of windows to soak in the incredible SW views and is connected to the spacious kitchen and dining area. The upper level has a complete primary suite with a full bathroom, walk-in closet, lofted den and private balcony. The lower level has a wonderful family room with a cozy fireplace plus additional flex spaces for an art studio, guest suite, etc. An efficient geothermal heating system has been installed for inexpensive heating and cooling year-round. The land has long been used for animals and includes a 4-stall horse barn, fenced pastures, gentle slope, mature trees, and a wonderful pond that you can see from the house. This parcel and view are like no other, offering exceptional privacy, an off-the-main-road location, extraordinary views, and a comfortable, open-floor-plan house with architectural character. The prime location in Helvetia offers stunning estates, a peaceful community, and the convenience of being just a few minutes from shopping, Hwy 26, Intel, Nike, Columbia, plus neighborhood spots like Rock Creek Tavern, Helvetia Tavern, and Helvetia Market.
Fish Pond Video