Search

Leave a Message

Thank you for your message. We will be in touch with you shortly.

Explore Our Properties

Property Description

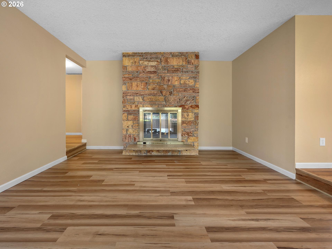
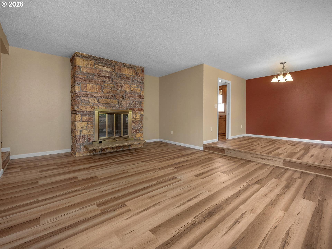
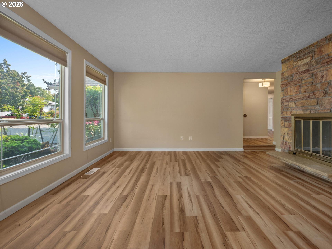
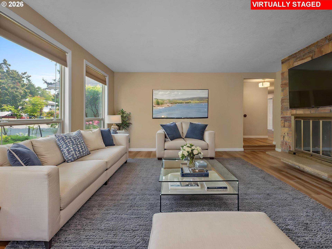
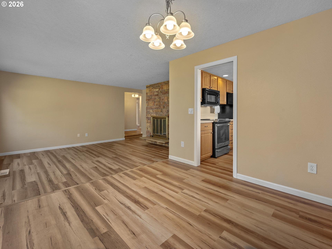
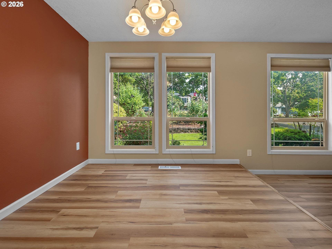
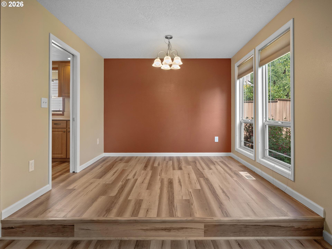
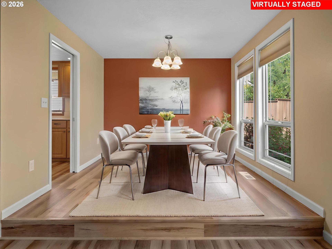
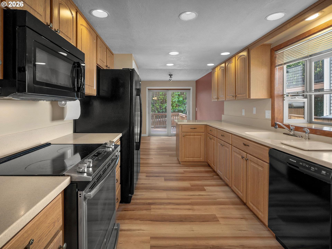
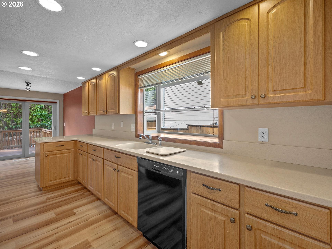
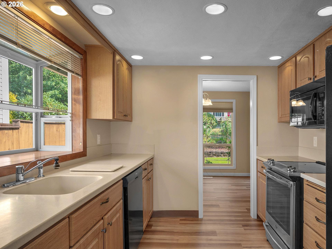
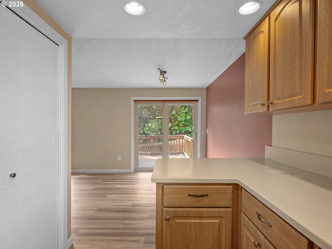
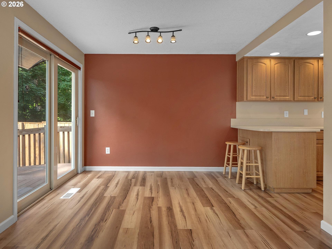
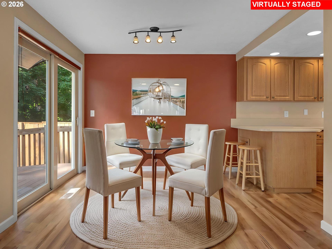
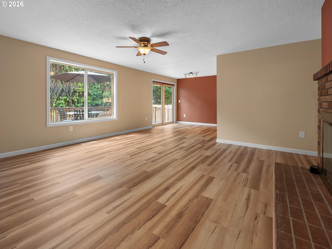
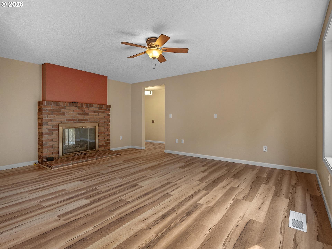
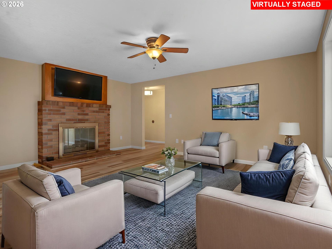
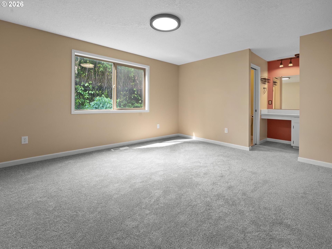
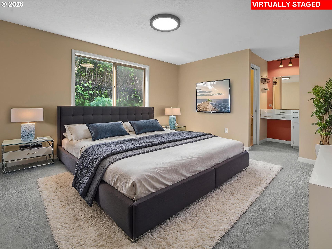
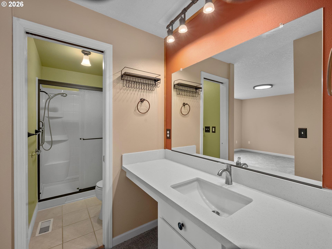
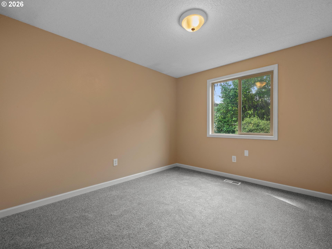
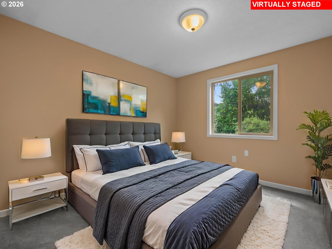
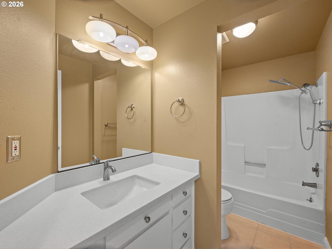
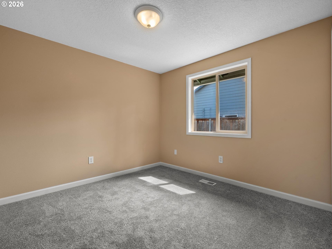
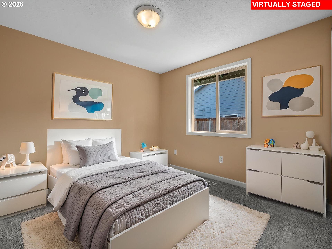
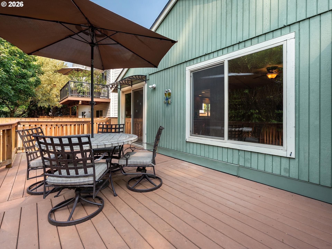
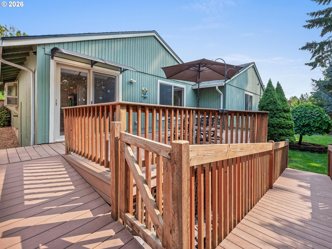
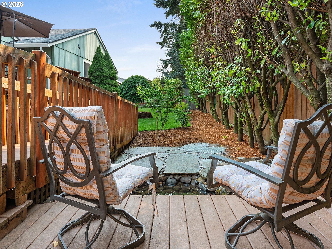
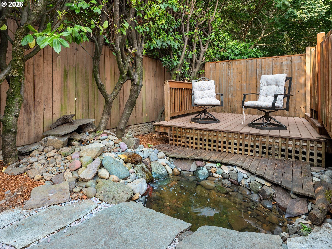
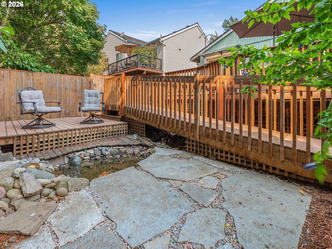
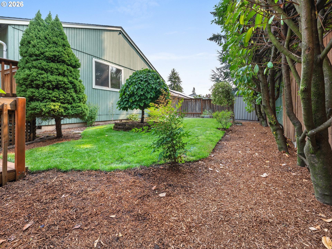
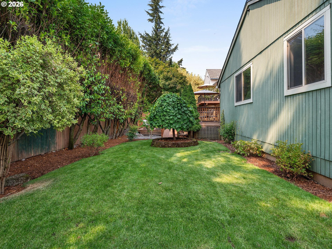
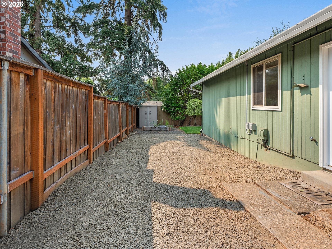
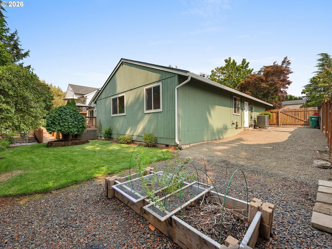
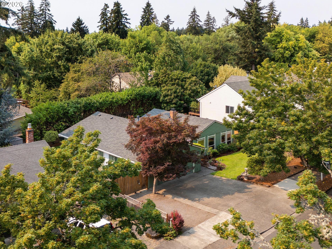
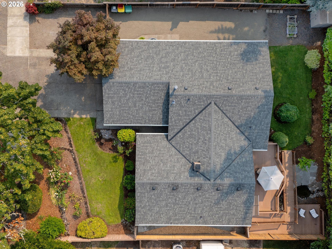
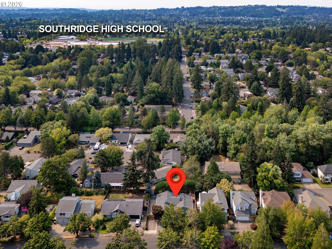
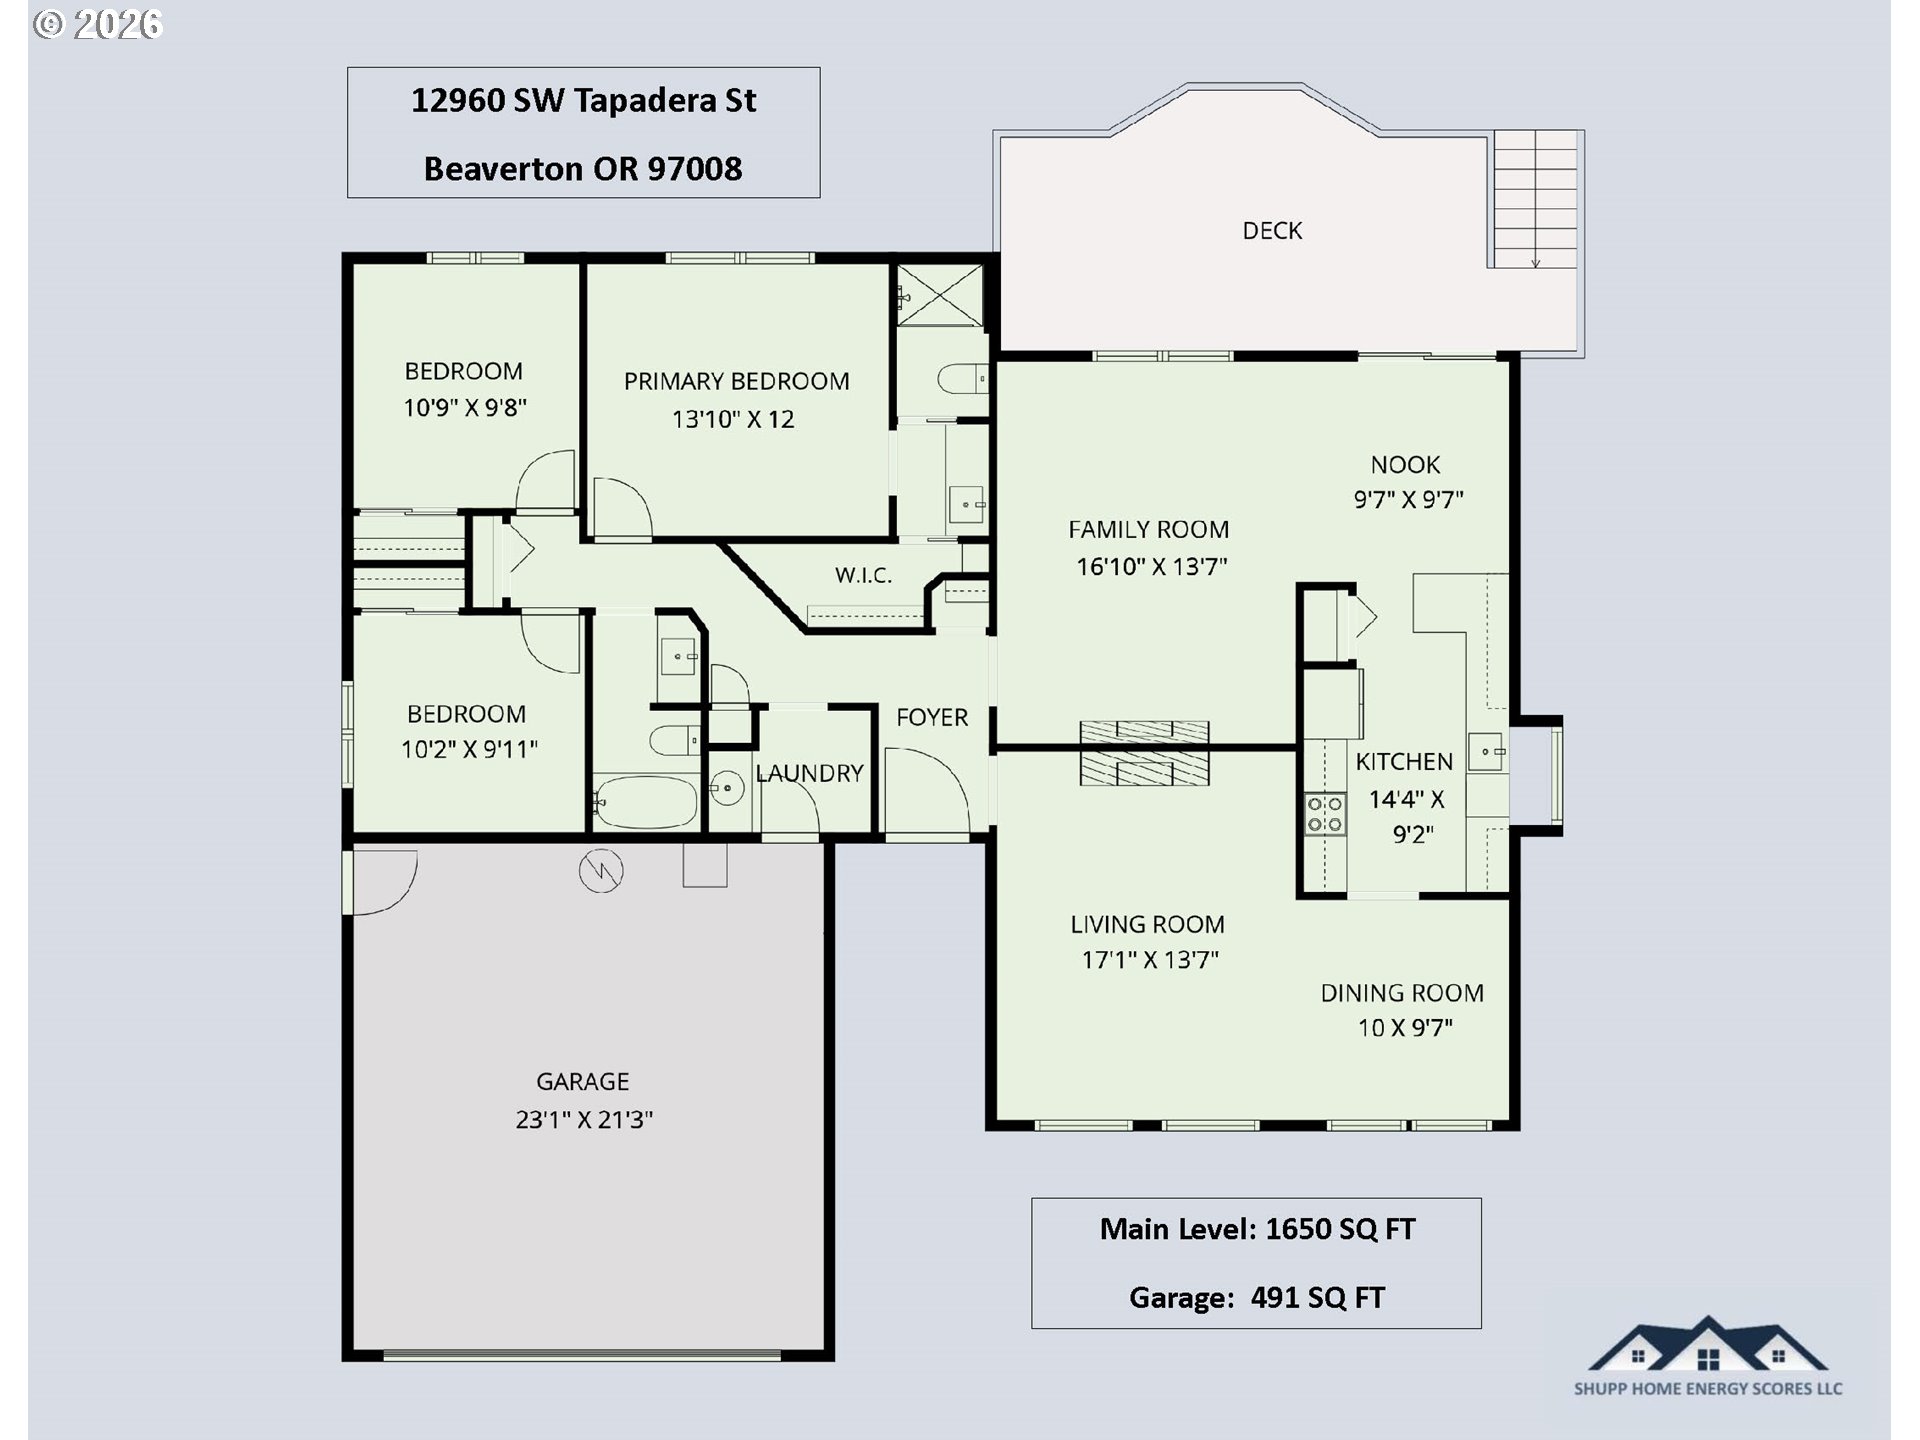
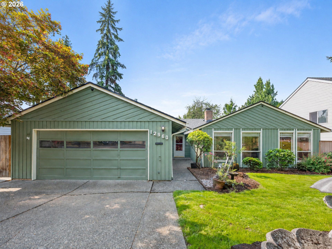
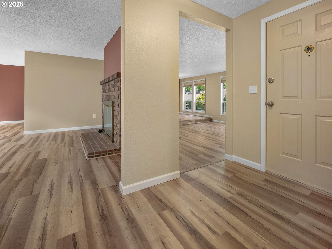
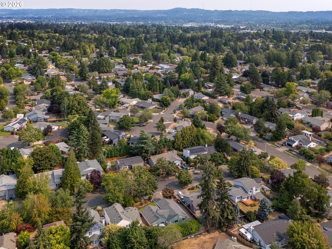
OPEN HOUSE Sun 8/9 from noon-2pm! A must see, beautifully updated 3 bedroom, 2 bath ranch style home featuring expansive RV parking with full hookups and approximately 1,650 square feet of comfortable living space in one of the area's most desirable neighborhoods. Thoughtfully refreshed throughout, this move in ready home features fresh interior paint, new hard surfaces throughout, new carpet, updated bathroom countertops, and stylish new light fixtures that create a bright, modern feel. Designed for both everyday living and entertaining, the spacious floor plan includes two generous living areas, providing plenty of room to relax, gather with family and friends. Step outside to your own private backyard retreat featuring a large deck that's perfect for entertaining, outdoor dining, or simply enjoying the peaceful surroundings. A tranquil water feature adds to the relaxing atmosphere, while the spacious yard offers plenty of room for gardening, play, or pets. Convenient RV parking with full hook up provides added flexibility for your recreational vehicles, trailer, or extra storage. Combining tasteful updates, functional living spaces, outdoor amenities, and a sought-after location, this charming ranch home offers the perfect blend of comfort, style, and convenience. Don't miss your opportunity to own this move-in-ready gem!
Overview

Open House
8/9/2026 12:00PM - 2:00PM PDT
Property Status
For Sale
Lot Size
7,405 Sq.Ft.
MLS ID
741009303
Property Type
Residential
Year Built
1978

Features & Amenities

Total Area
1,650 Sq.Ft.
Architecture Styles
Stories 1, Ranch
Stories
1
Garage Spaces
2.0
Water Source
Public Water
Roof
Composition
Lot Features
Level, Public Road
Parking
Driveway
Heat Type
Forced Air
Air Conditioning
Heat Pump
Fireplace
Gas, Insert
Appliances
Disposal, Free Standing Range, Free Standing Refrigerator, Microwave, Pantry
Other Interior Features
Ceiling Fan, High Speed Internet, Laundry, Luxury Vinyl Plank, Quartz, Tile Floor, Wallto Wall Carpet, Washer Dryer
Sewer
Public Sewer
Substructure
Concrete Perimeter
Disability Features
Garageon Main, One Level, Walkin Shower
Security Features
Security System Owned
Other Exterior Features
Deck, Fenced, RVHookup, RVParking, Tool Shed, Water Feature, Yard
Elementary School
Hiteon
Middle School
Conestoga
High School
Southridge
Sales Price
$619,900
Real Estate Tax
$6,245/yr

Downloads

  • 12960 SW Tapadera St - Maps.pdf

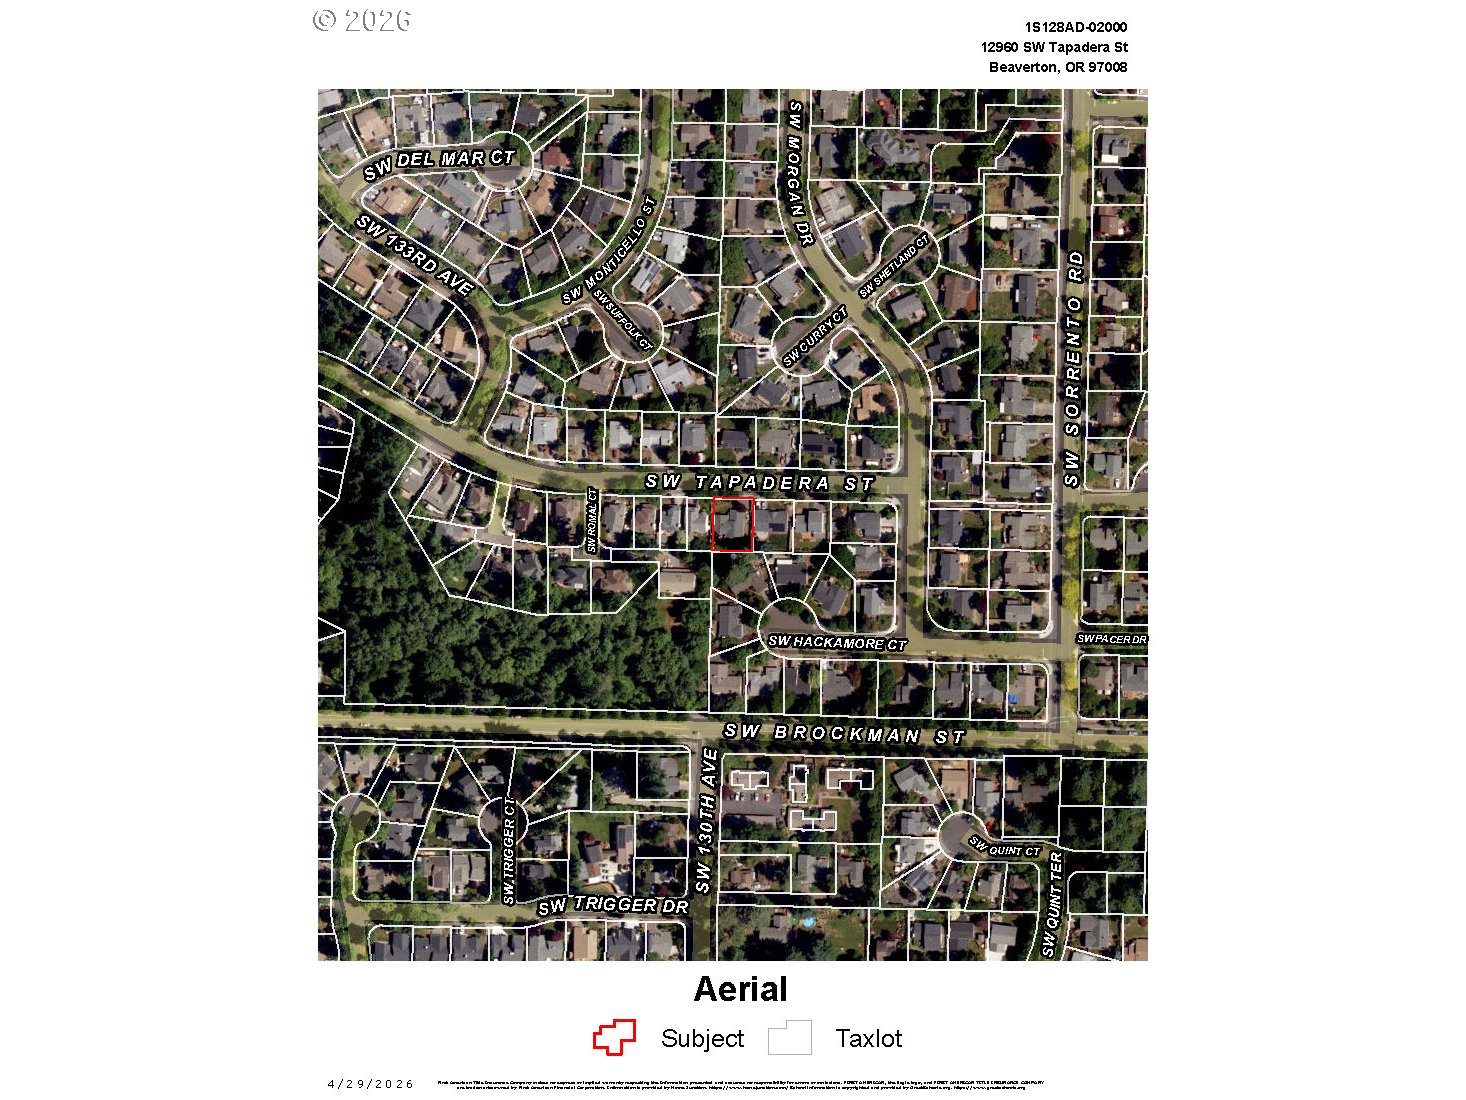
  • 12960 SW Tapadera St - Aerials.pdf

  • 12960 SW Tapadera St - Floorplan - Vertical.pdf

  • 12960 SW Tapadera St - CCRs.pdf

12960 SW TAPADERA ST

Schedule a Tour

We would love to help you see this beautiful home! As a full-service brokerage, we can help you tour. Please let us know what date and time would work best with your schedule and a Currin Collective agent will reach out confirming the tour details.
Thank you

for your interest in 12960 SW TAPADERA ST, Beaverton, OR 97008

Mortgage Calculator

Estimate your monthly mortgage payment, including the principal and interest, property taxes, and HOA. Adjust the values to generate a more accurate rate.
$0,000 Your Payment 20 15 65
$0,000 Your Payment

I'm Interested In

12960 SW TAPADERA ST

or Contact
12960 SW TAPADERA ST
Navigate