Search

Leave a Message

Thank you for your message. We will be in touch with you shortly.

Explore Our Properties

Property Description

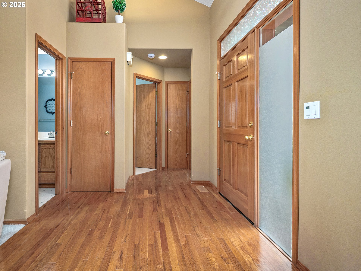
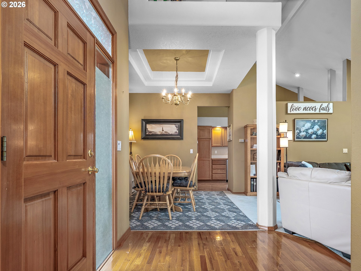
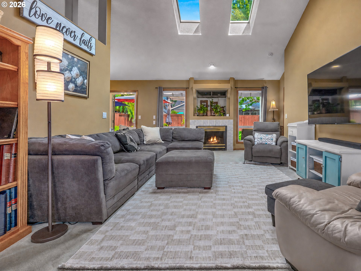
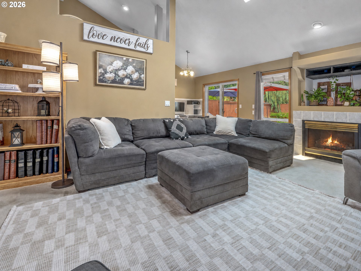
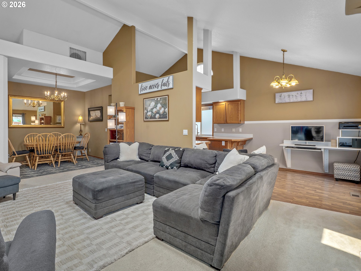
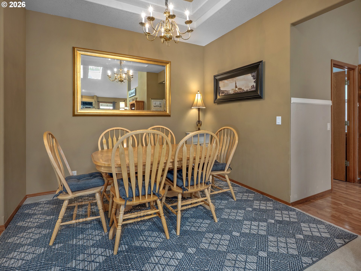
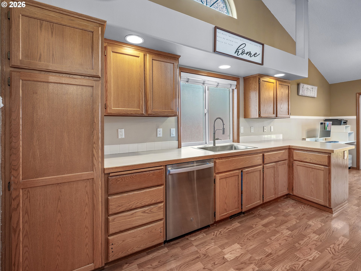
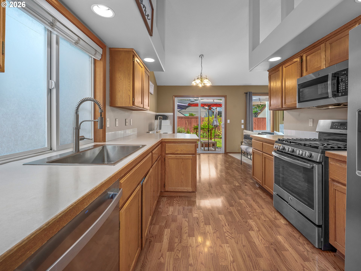
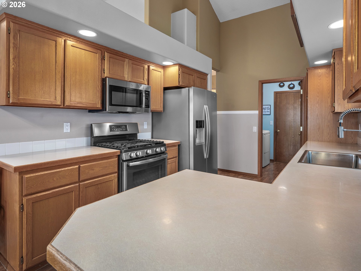
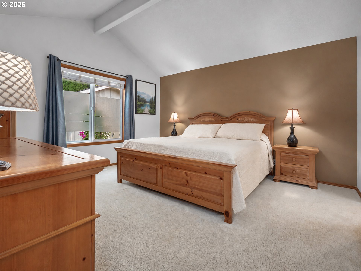
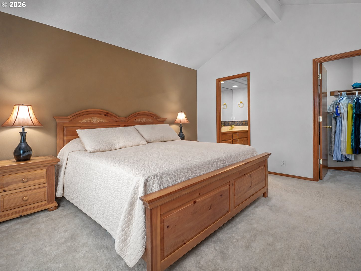
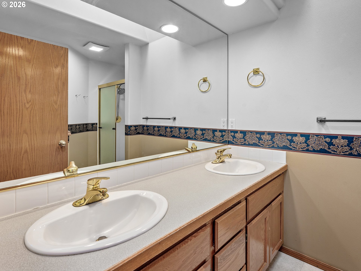
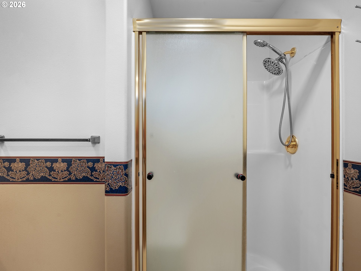
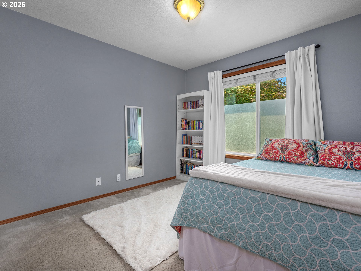
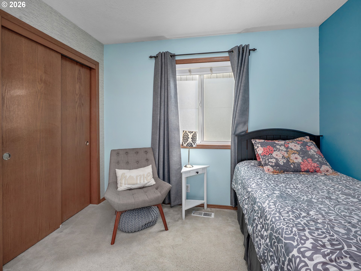
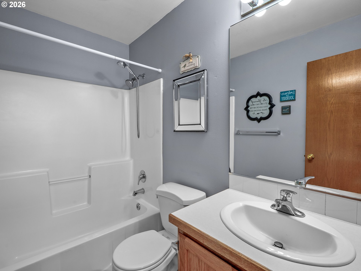
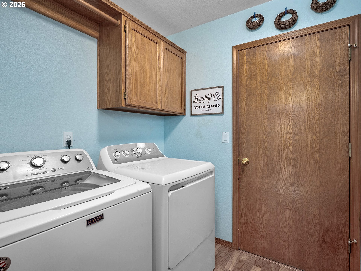
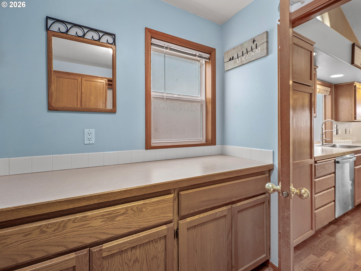
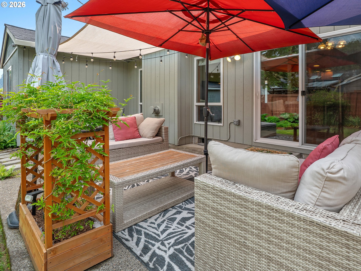
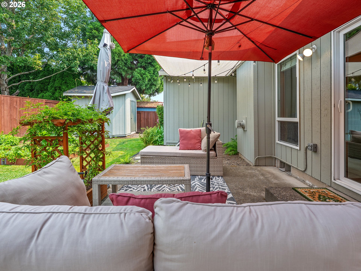
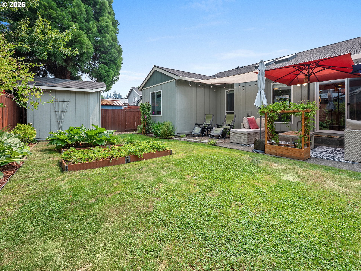
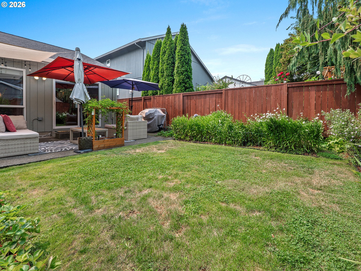
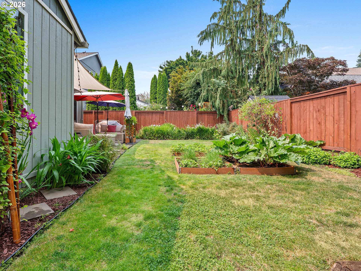
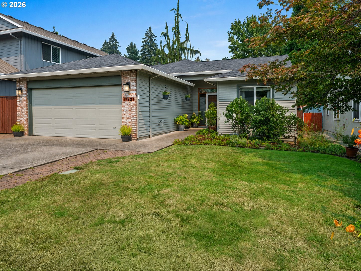
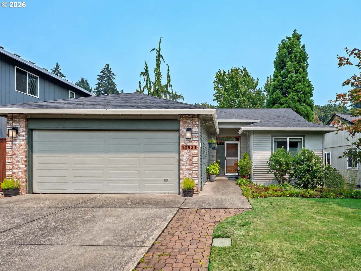
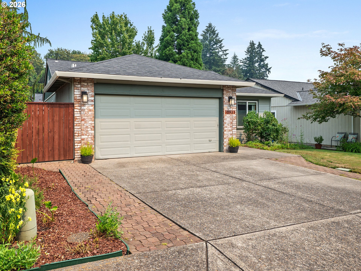
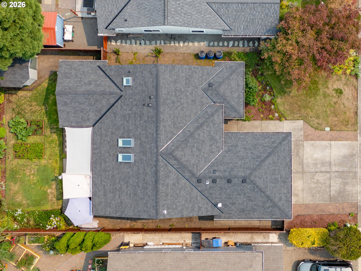
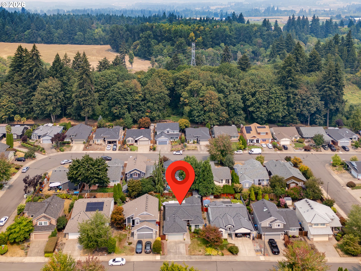
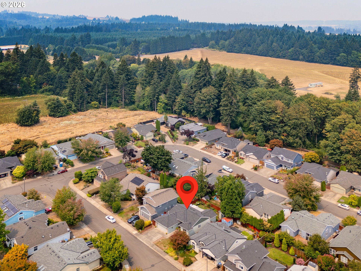
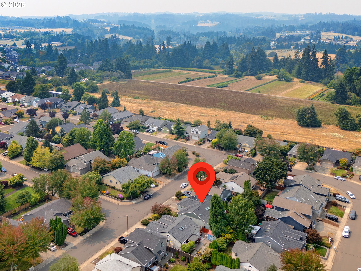
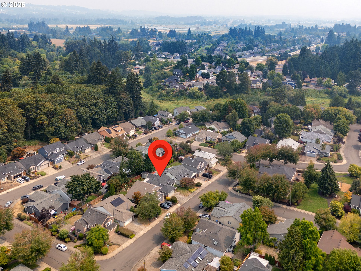
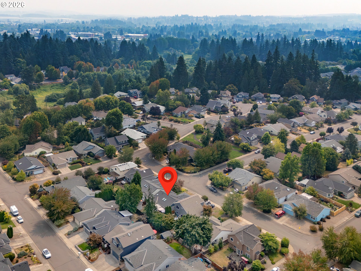
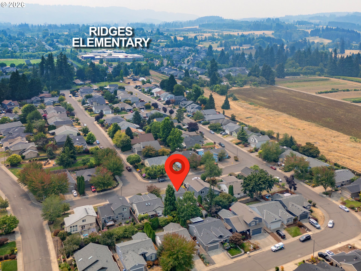
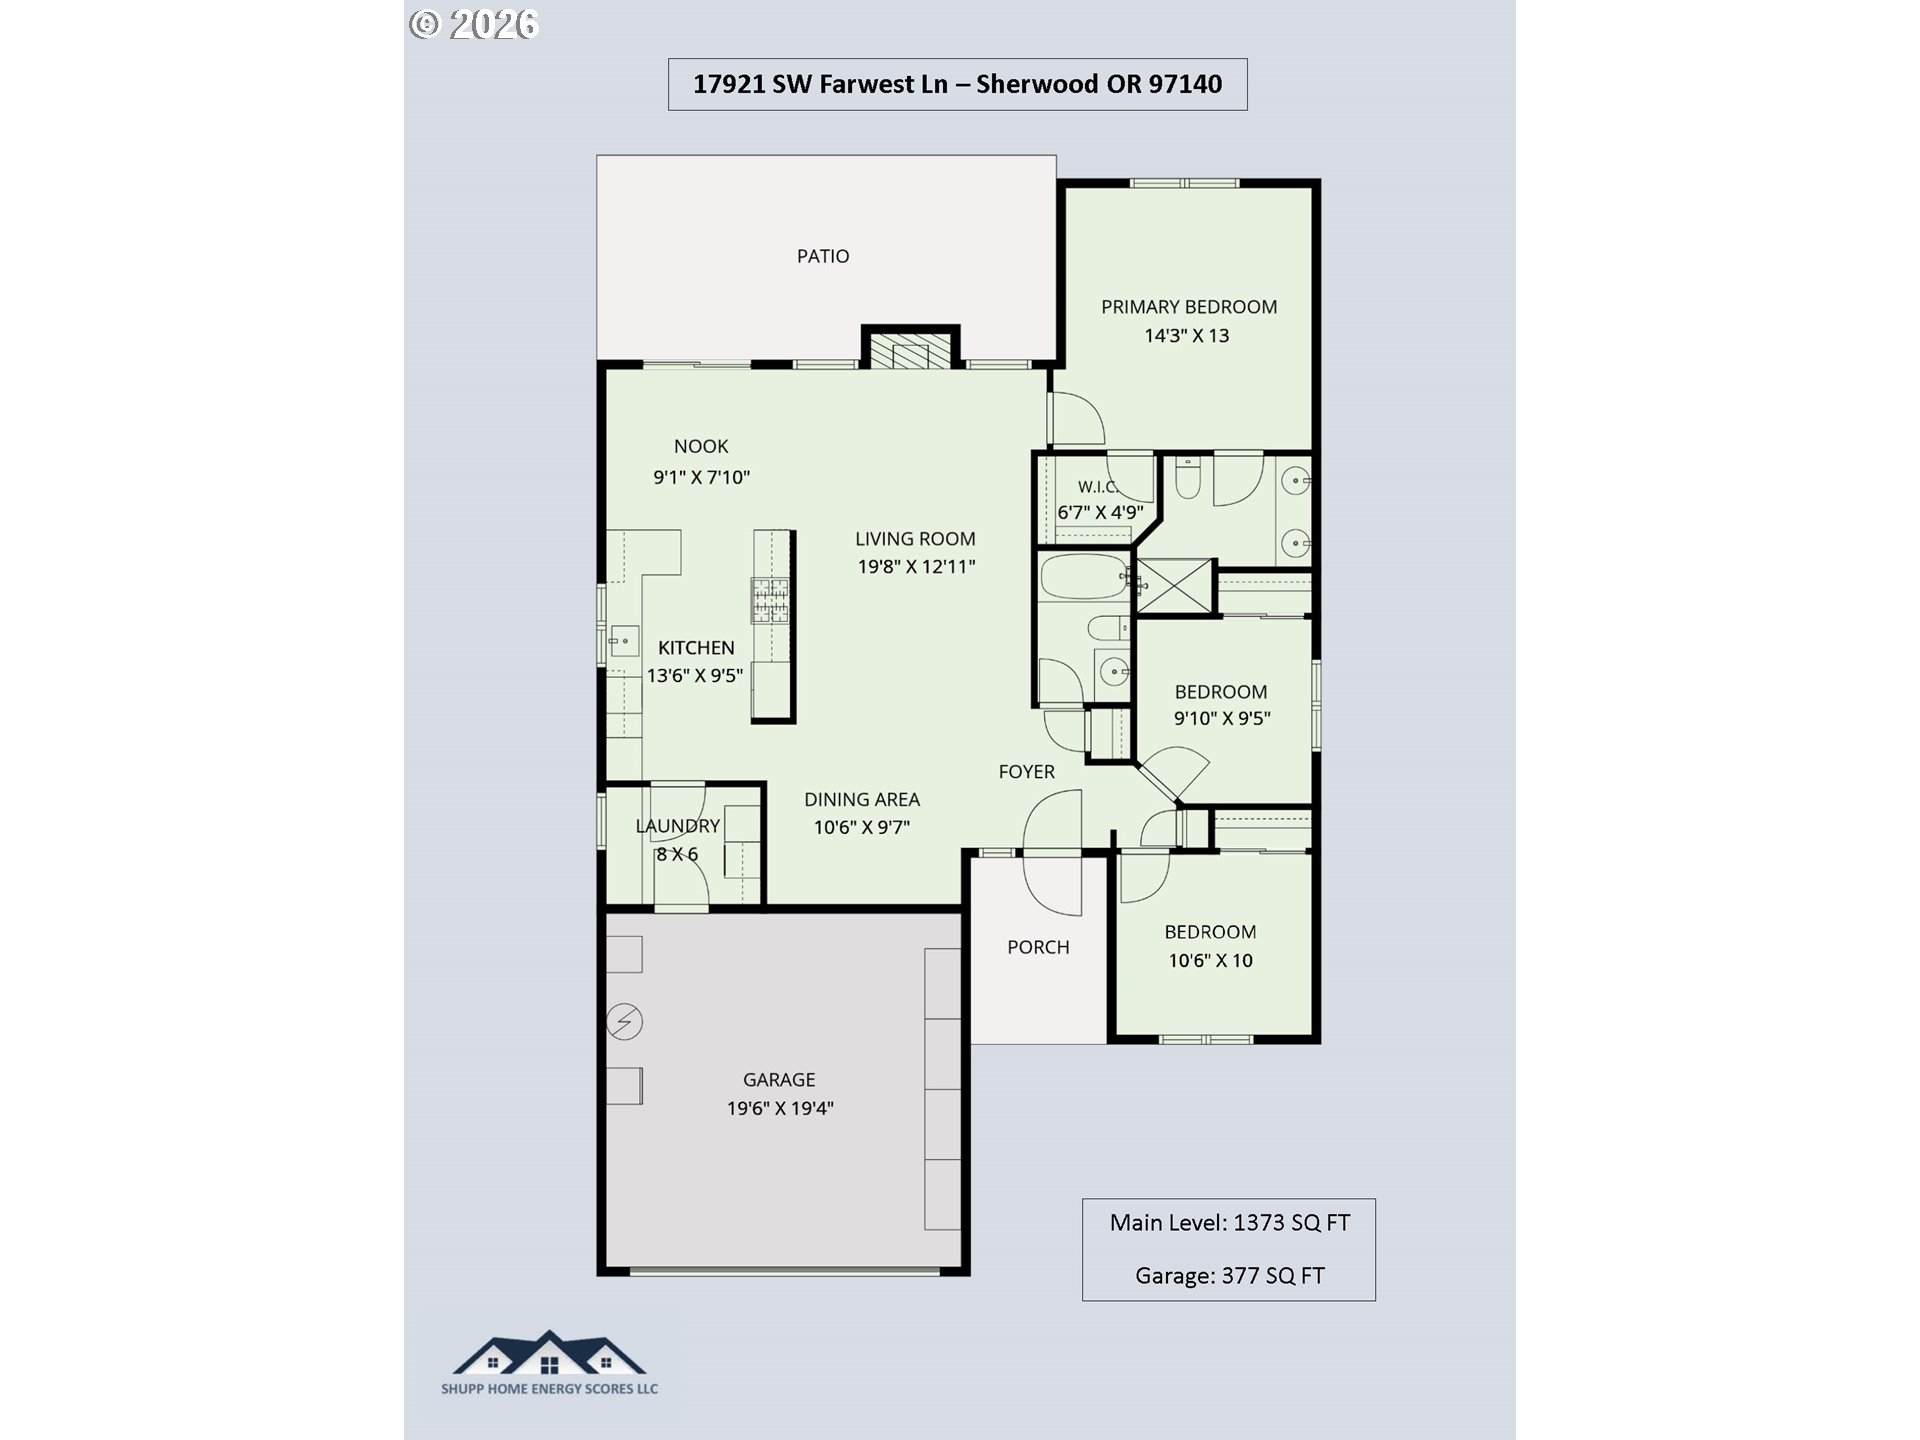
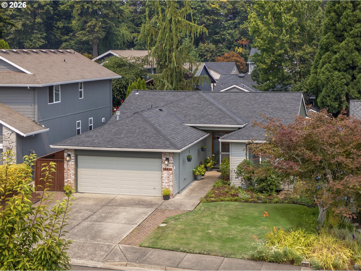
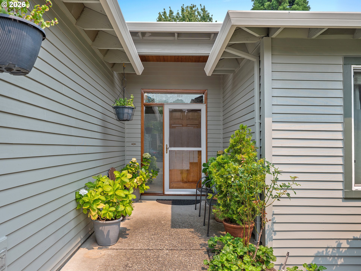
OPEN HOUSE Sun 8/9 from 11-1! Lovingly maintained and truly move-in ready, this immaculate one-level home is tucked away in one of Sherwood's most sought-after communities. Vaulted ceilings and skylights create a bright, open feel, while the thoughtful floor plan includes three bedrooms, two bathrooms, large laundry room, and a spacious primary suite with a walk-in closet and double sinks. The kitchen features a gas range and new dishwasher, with additional updates including a new roof and water heater in 2022. Outside, enjoy beautiful landscaping, excellent curb appeal, a private fenced yard, patio, raised garden beds, and a newer cedar fence. Fantastic Oregon Trail location, just steps from a neighborhood park, a short walk to Ridges Elementary School, and less than 1.5 miles to Sherwood Middle and High Schools. Ideally situated at the edge of town, with shopping and dining within walking distance and major employers an easy drive away. Whether it's the region's best schools, low crime, historic old town, or access to the outdoors and wine country, come see what makes Sherwood one of Oregon's best places to live. Hurry, this one won't last long!
Overview

Open House
8/9/2026 11:00AM - 1:00PM PDT
Property Status
For Sale
Lot Size
5,227 Sq.Ft.
MLS ID
396587717
Property Type
Residential
Year Built
1998

Features & Amenities

Total Area
1,373 Sq.Ft.
Architecture Styles
Stories 1, Ranch
Stories
1
Garage Spaces
2.0
Water Source
Public Water
Roof
Composition
Lot Features
Level, Private
Parking
Driveway
Heat Type
Forced Air
Air Conditioning
Central Air
Fireplace
Gas
Appliances
Dishwasher, Disposal, Free Standing Range, Gas Appliances, Microwave, Plumbed For Ice Maker, Stainless Steel Appliance
Other Interior Features
Garage Door Opener, Laminate Flooring, Laundry, Vaulted Ceiling, Wallto Wall Carpet, Wood Floors
Sewer
Public Sewer
Substructure
Concrete Perimeter
Disability Features
Garageon Main, Main Floor Bedroom Bath, One Level, Utility Room On Main
Other Exterior Features
Fenced, Patio, Raised Beds, Tool Shed
Elementary School
Ridges
Middle School
Sherwood
High School
Sherwood
Sales Price
$549,900
Real Estate Tax
$4,546/yr
HOA
$13/mo

Downloads

  • 17921 SW Farwest Ln - Floorplan - Portrait.pdf

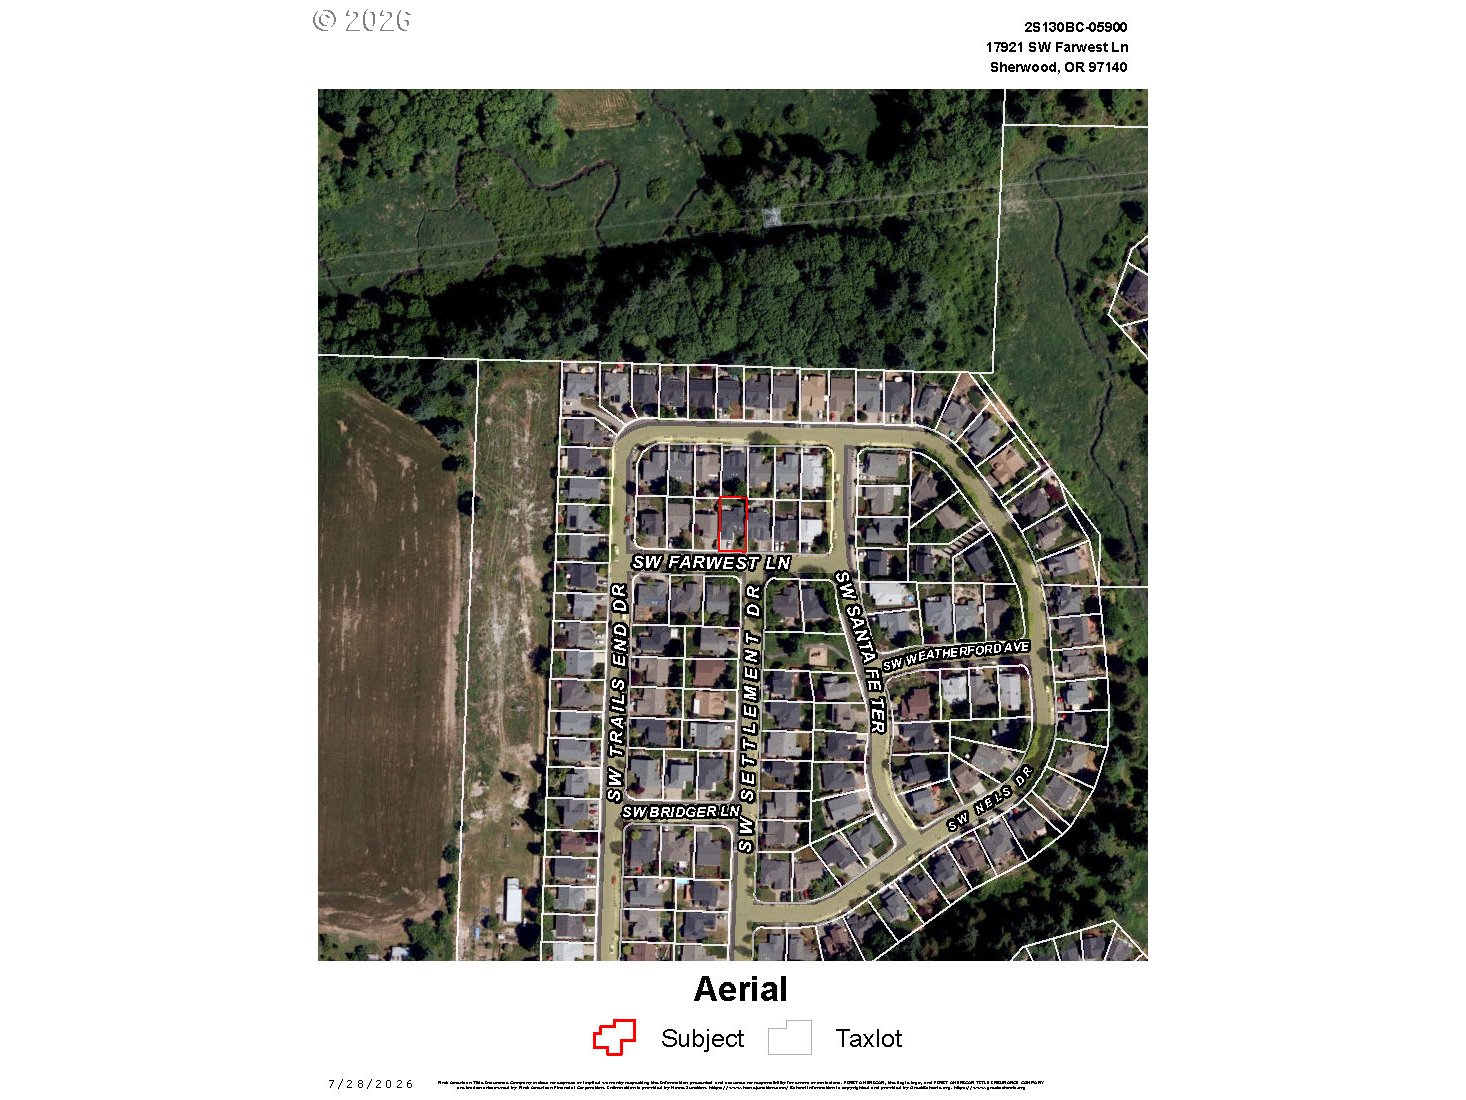
  • 17921 SW Farwest Ln - Aerials.pdf

17921 SW FARWEST LN

Schedule a Tour

We would love to help you see this beautiful home! As a full-service brokerage, we can help you tour. Please let us know what date and time would work best with your schedule and a Currin Collective agent will reach out confirming the tour details.

Thank you

for your interest in 17921 SW FARWEST LN, Sherwood, OR 97140

Mortgage Calculator

Estimate your monthly mortgage payment, including the principal and interest, property taxes, and HOA. Adjust the values to generate a more accurate rate.
$0,000 Your Payment 20 15 65
$0,000 Your Payment

I'm Interested In

17921 SW FARWEST LN

or
  • CallJim Collison

    License #200305010

  • 17921 SW FARWEST LN
    Navigate