Search

Leave a Message

Thank you for your message. We will be in touch with you shortly.

Explore Our Properties

Property Description

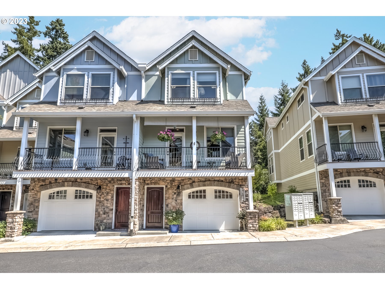
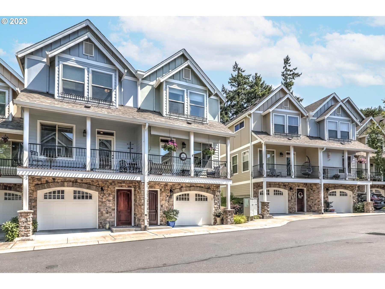
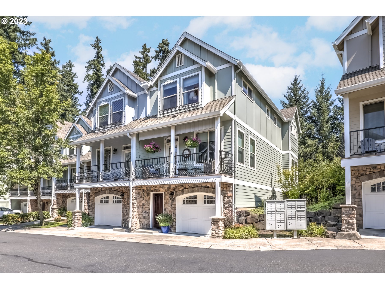
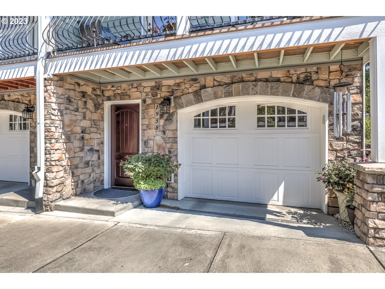
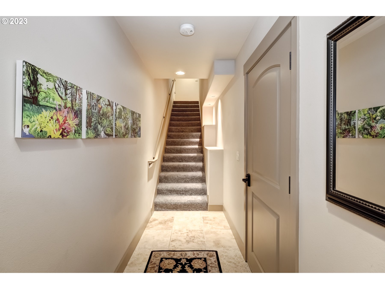
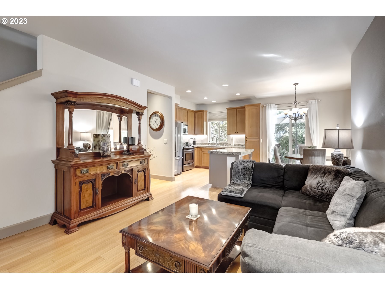
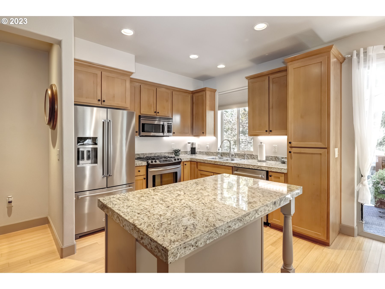
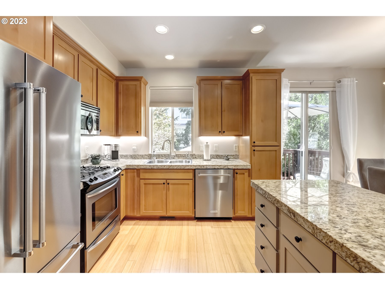
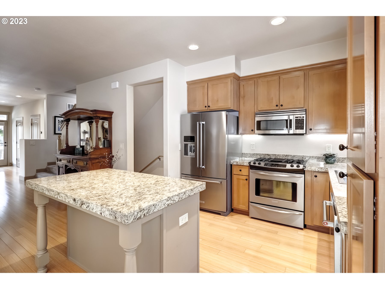
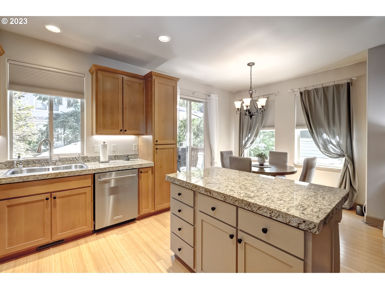
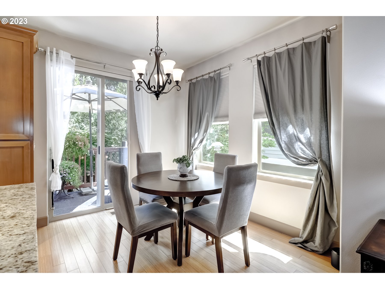
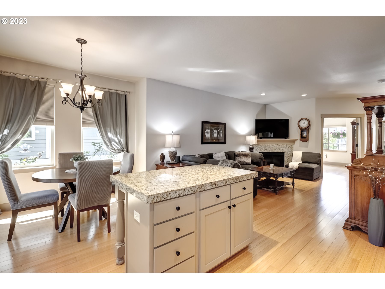
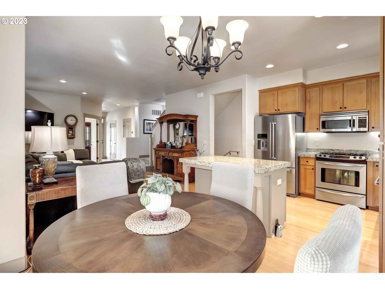
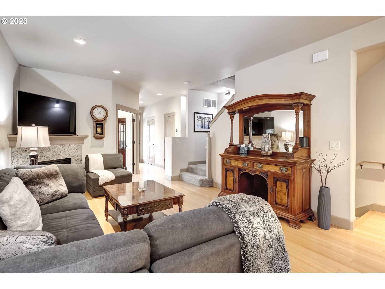
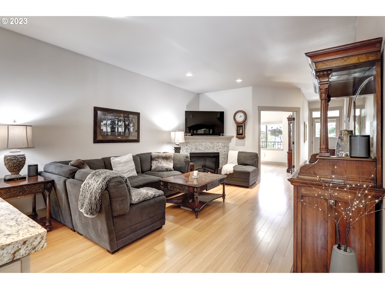
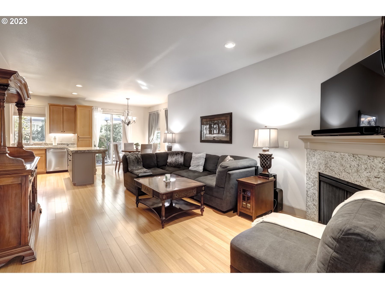
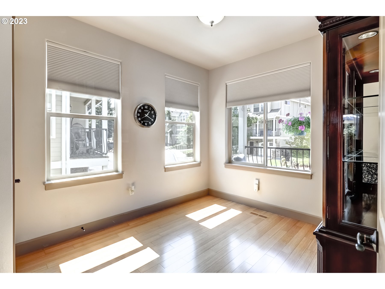
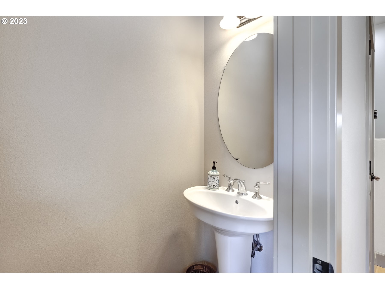
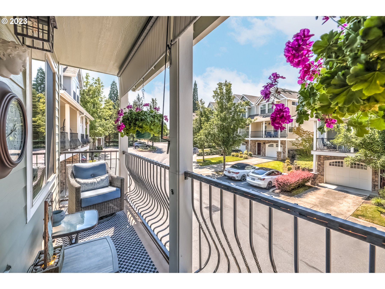
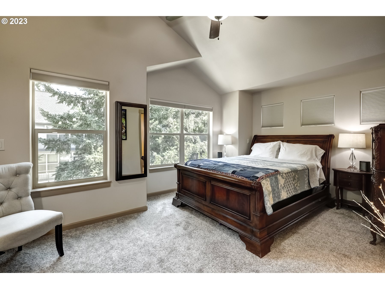
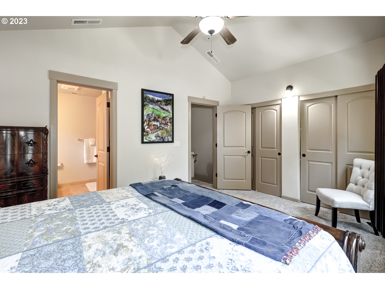
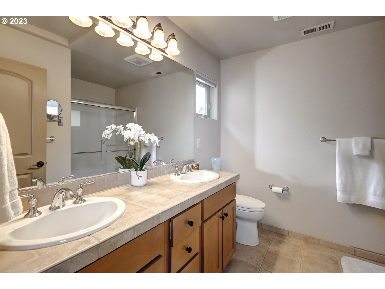
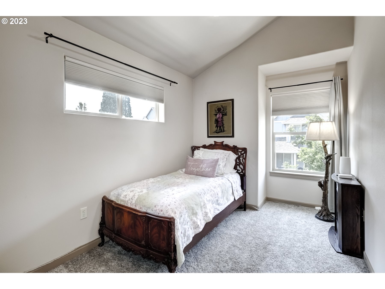
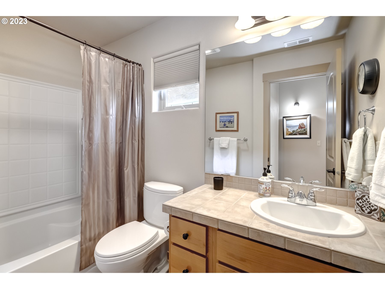
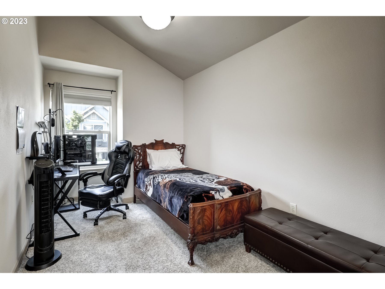
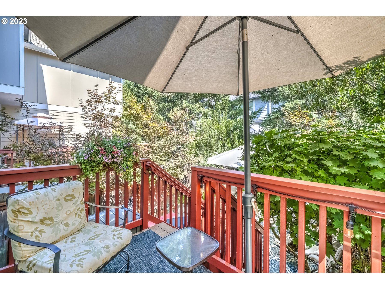
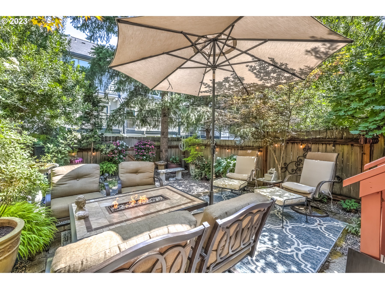
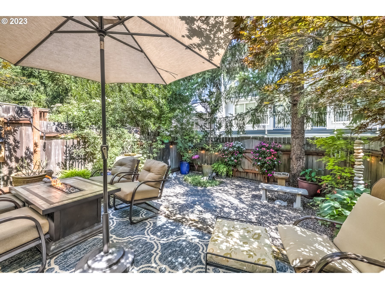
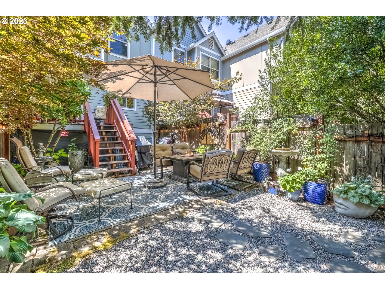
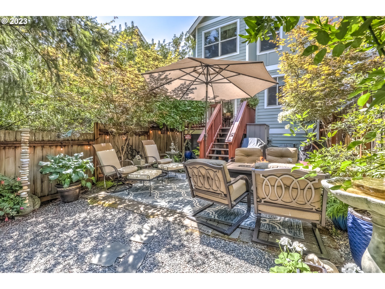
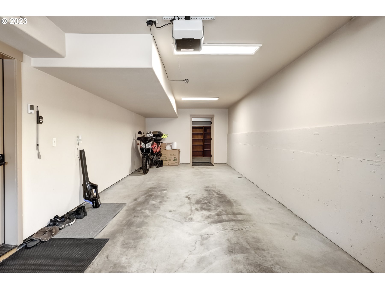

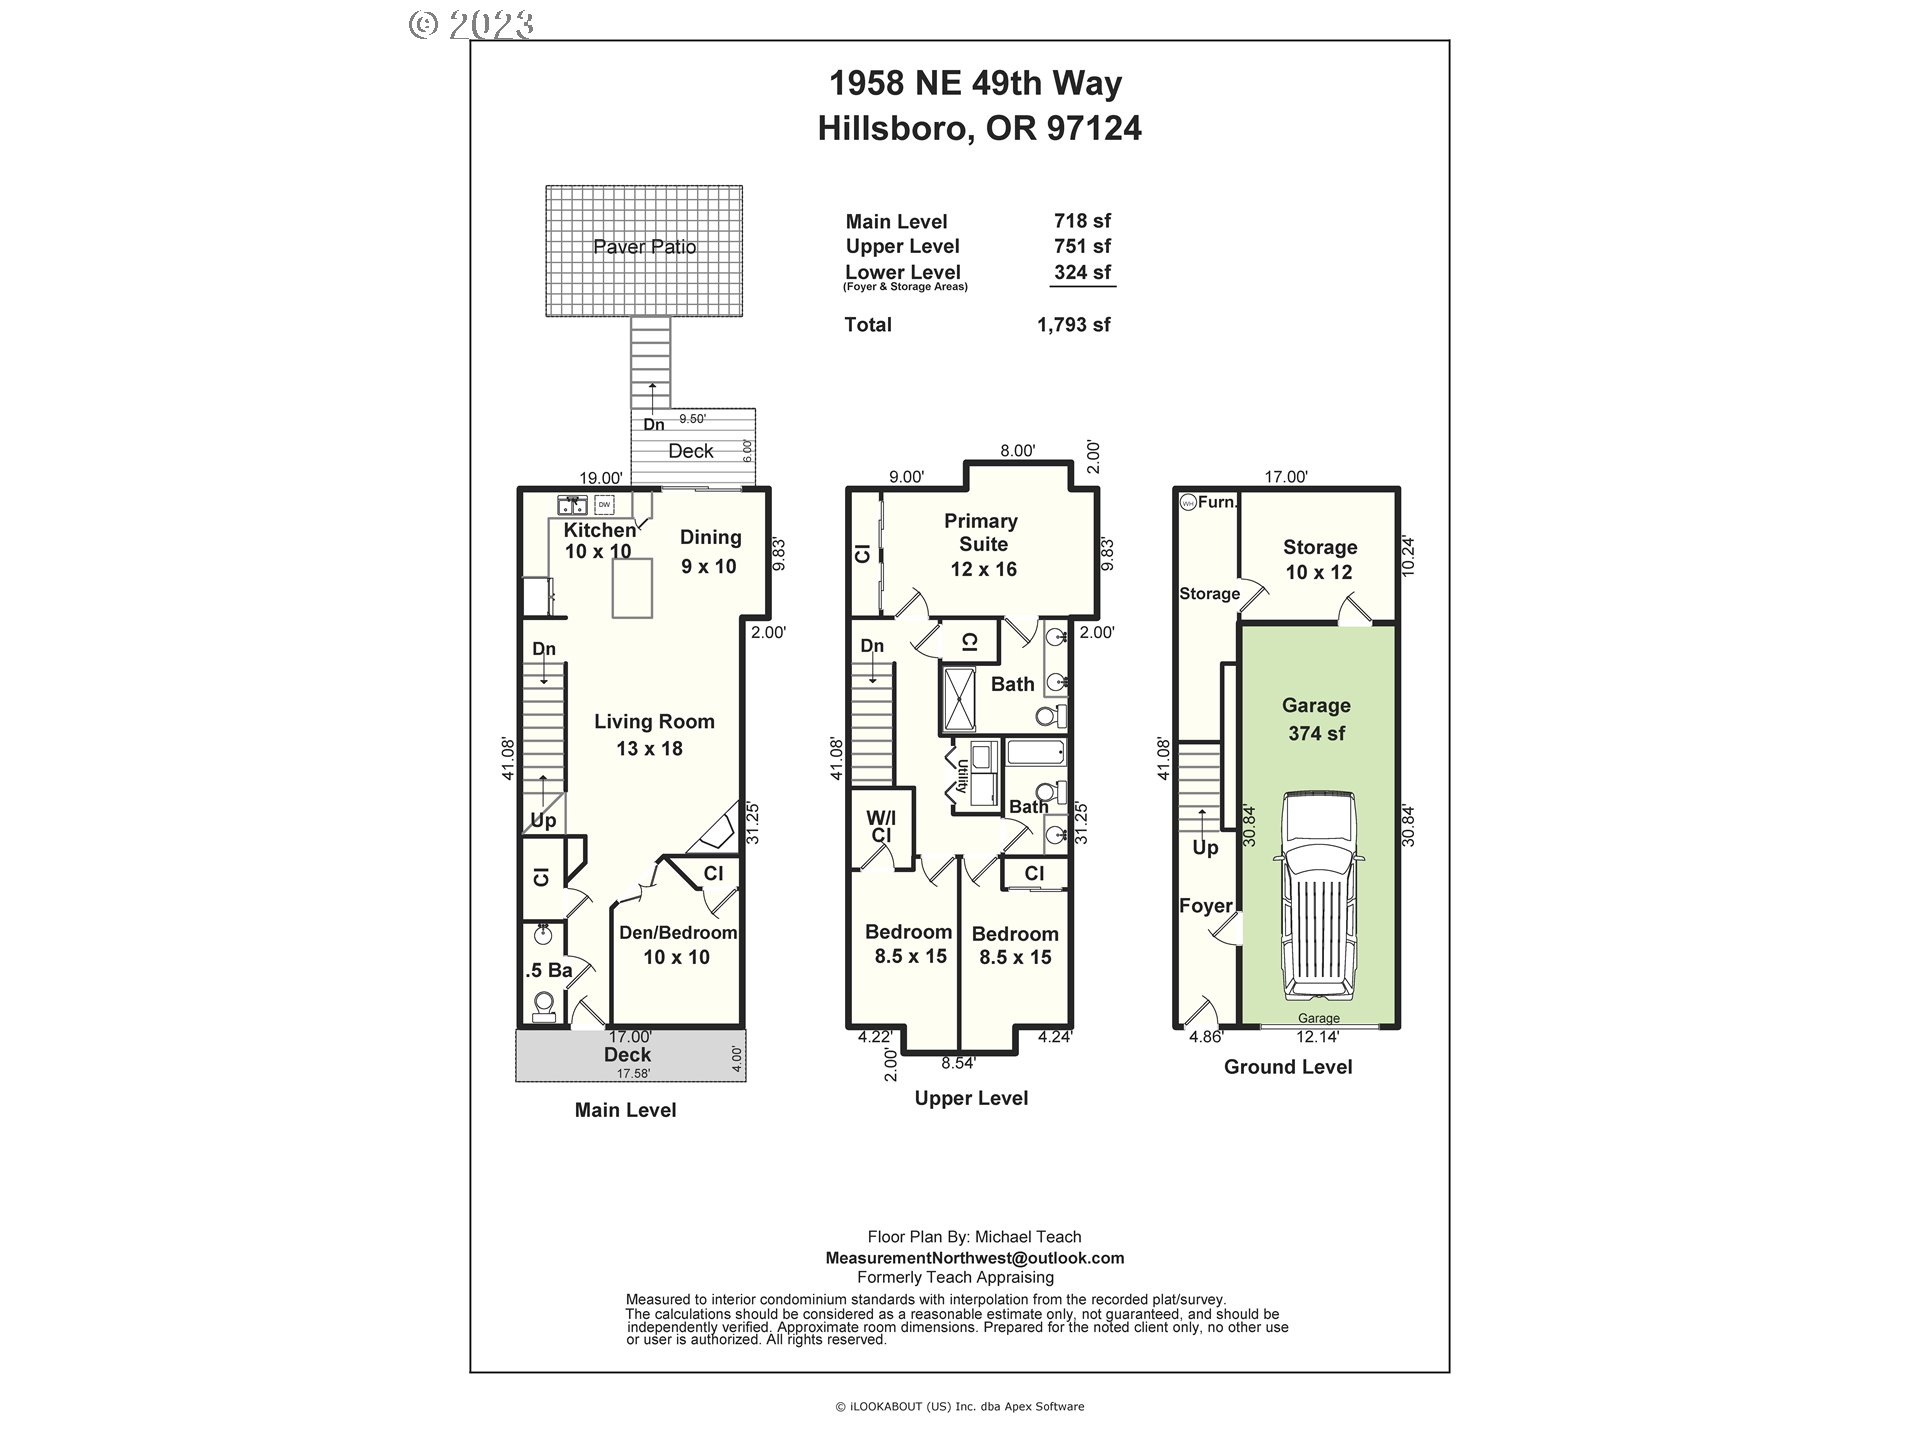

Meticulously maintained townhouse style condo minutes to Intel, Costco, Dawson Creek, Highway 26 and more! Flexible floor plan featuring 3 bedrooms and a den/4th bedroom on the main floor. Kitchen with granite counters, stainless steel appliances, pantry and eating bar. Bamboo flooring throughout main level. Primary suite with double closets, vaulted ceilings, double sink vanity and walk in shower. LG washer & Dryer to be included but not currently in home.2 car tandem garage with extra storage or flex room plus furnace room. Fenced beautiful, private, zen like backyard. Firepit included and some patio furniture.

Overview

Property Status
Sold
Date Sold
September 28, 2023
MLS ID
23489241
Property Type
Condo
Year Built
2006

Features & Amenities

Neighborhood
Hillsboro
Architecture Styles
Craftsman, Townhouse
Stories
3
Garage Spaces
2.0
Water Source
Public Water
Roof
Composition
Lot Features
Level, Trees
Parking
Off Street
Heat Type
Forced Air 90
Air Conditioning
Central Air
Fireplace
Electric
Appliances
Builtin Range, Convection Oven, Dishwasher, Disposal, ENERGYSTARQualified Appliances, Free Standing Refrigerator, Gas Appliances, Granite, Instant Hot Water, Island, Microwave, Pantry, Plumbed For Ice Maker, Stainless Steel Appliance
Other Interior Features
Bamboo Floor, Ceiling Fan, Garage Door Opener, Granite, Heatilator, High Ceilings, High Speed Internet, Laundry, Soaking Tub, Vaulted Ceiling, Wallto Wall Carpet, Washer Dryer
Sewer
Public Sewer
Substructure
Slab
Disability Features
Garageon Main
HOA Amenities
Commons, Exterior Maintenance, Insurance, Maintenance Grounds, Management, Road Maintenance
Security Features
Intercom Entry
Other Exterior Features
Deck, Fenced, Fire Pit, Patio, Sprinkler, Tool Shed, Water Feature, Yard
Elementary School
West Union
Middle School
Poynter
High School
Liberty
Sales Price
$449,900
Real Estate Tax
$4,226/yr
HOA
$335/mo
Zoning
Resid

Downloads

1958 NE 49TH WAY End

Schedule a Tour

We would love to help you see this beautiful home! As a full-service brokerage, we can help you tour. Please let us know what date and time would work best with your schedule and a Currin Collective agent will reach out confirming the tour details.
Thank you

for your interest in 1958 NE 49TH WAY End, Hillsboro, OR 97124

Hillsboro

Explore Hillsboro


Home to the Silicon Forest, Hillsboro blends innovation, diverse neighborhoods, parks, and a strong community vibe. Discover your perfect home here.

read more

I'm Interested In
1958 NE 49TH WAY End

or
  • CallCorey Scribner

    License #201239279

    (503) 830-5600
  • 1958 NE 49TH WAY End
    Navigate

    Featured Properties

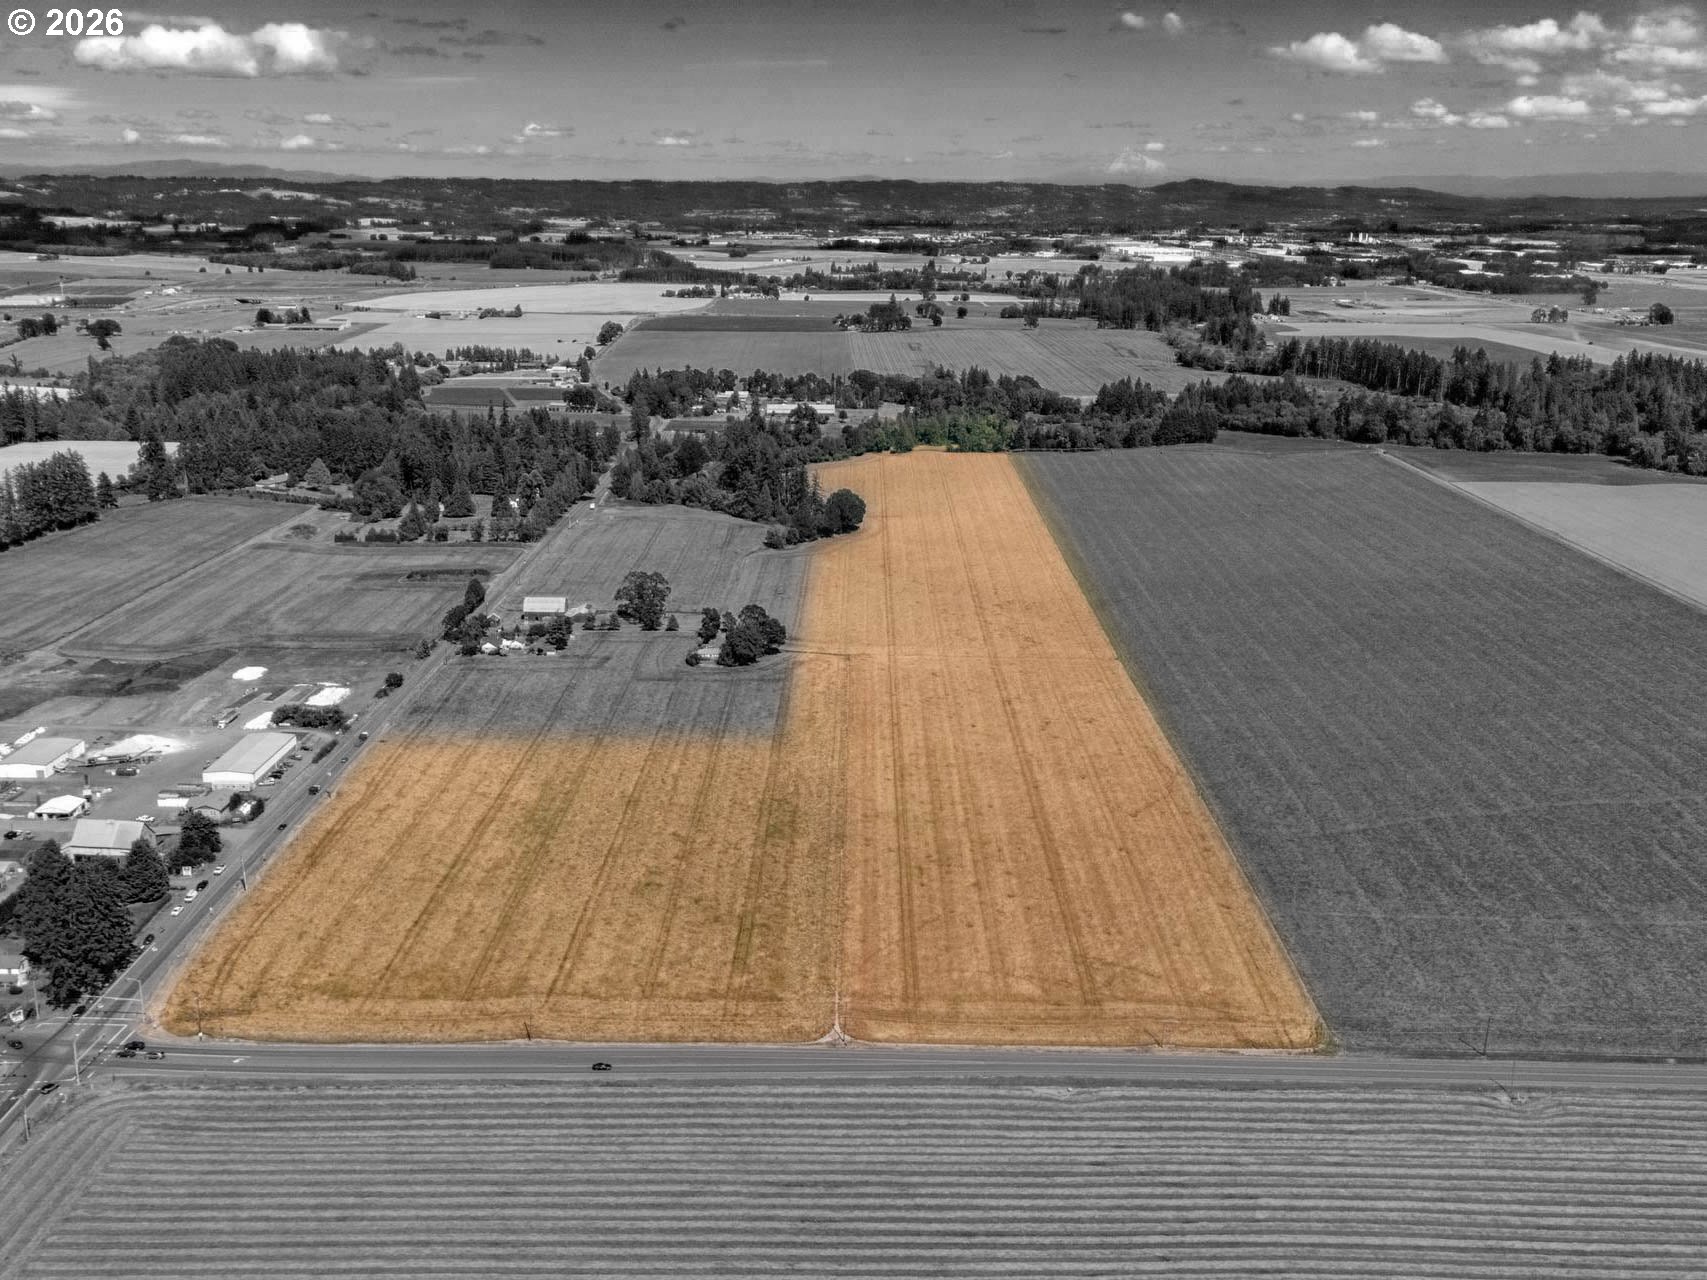

    • NW SCOTCH CHURCH RD For Sale

      $1,175,000

      NW SCOTCH CHURCH RD, Hillsboro, OR 97124

    • 265 NE 36TH CT Pending

      $799,000

      265 NE 36TH CT, Hillsboro, OR 97124

      • 3 Beds
      • 2 Baths
      • 2,691 Sq.Ft.
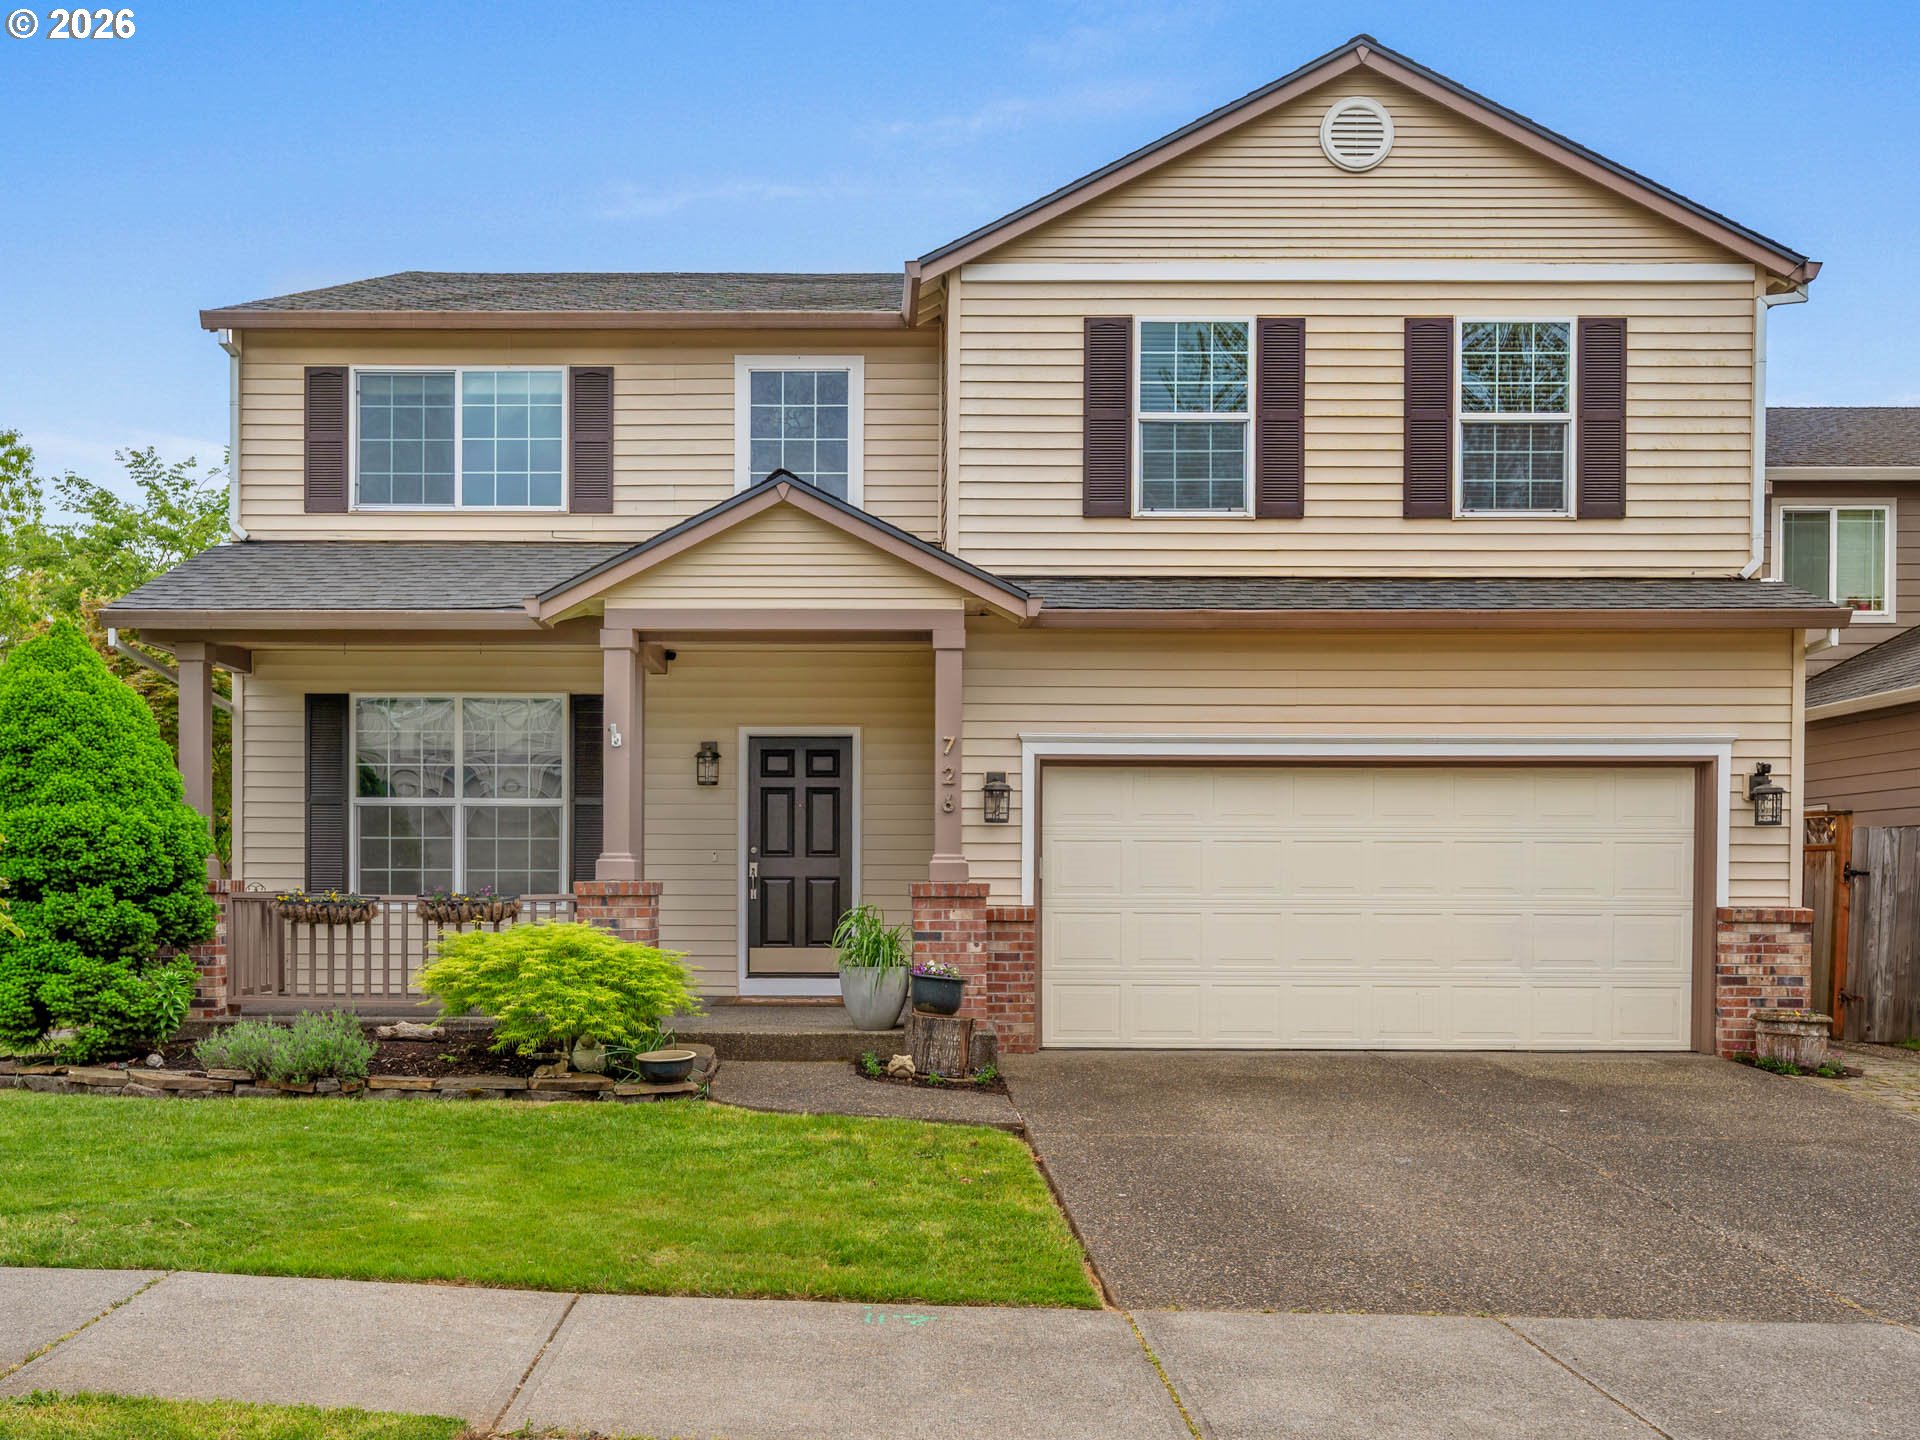
    • 726 NW HARVEST MOON DR For Sale

      $639,900

      726 NW HARVEST MOON DR, Hillsboro, OR 97124

      • 4 Beds
      • 3.1 Baths
      • 2,648 Sq.Ft.
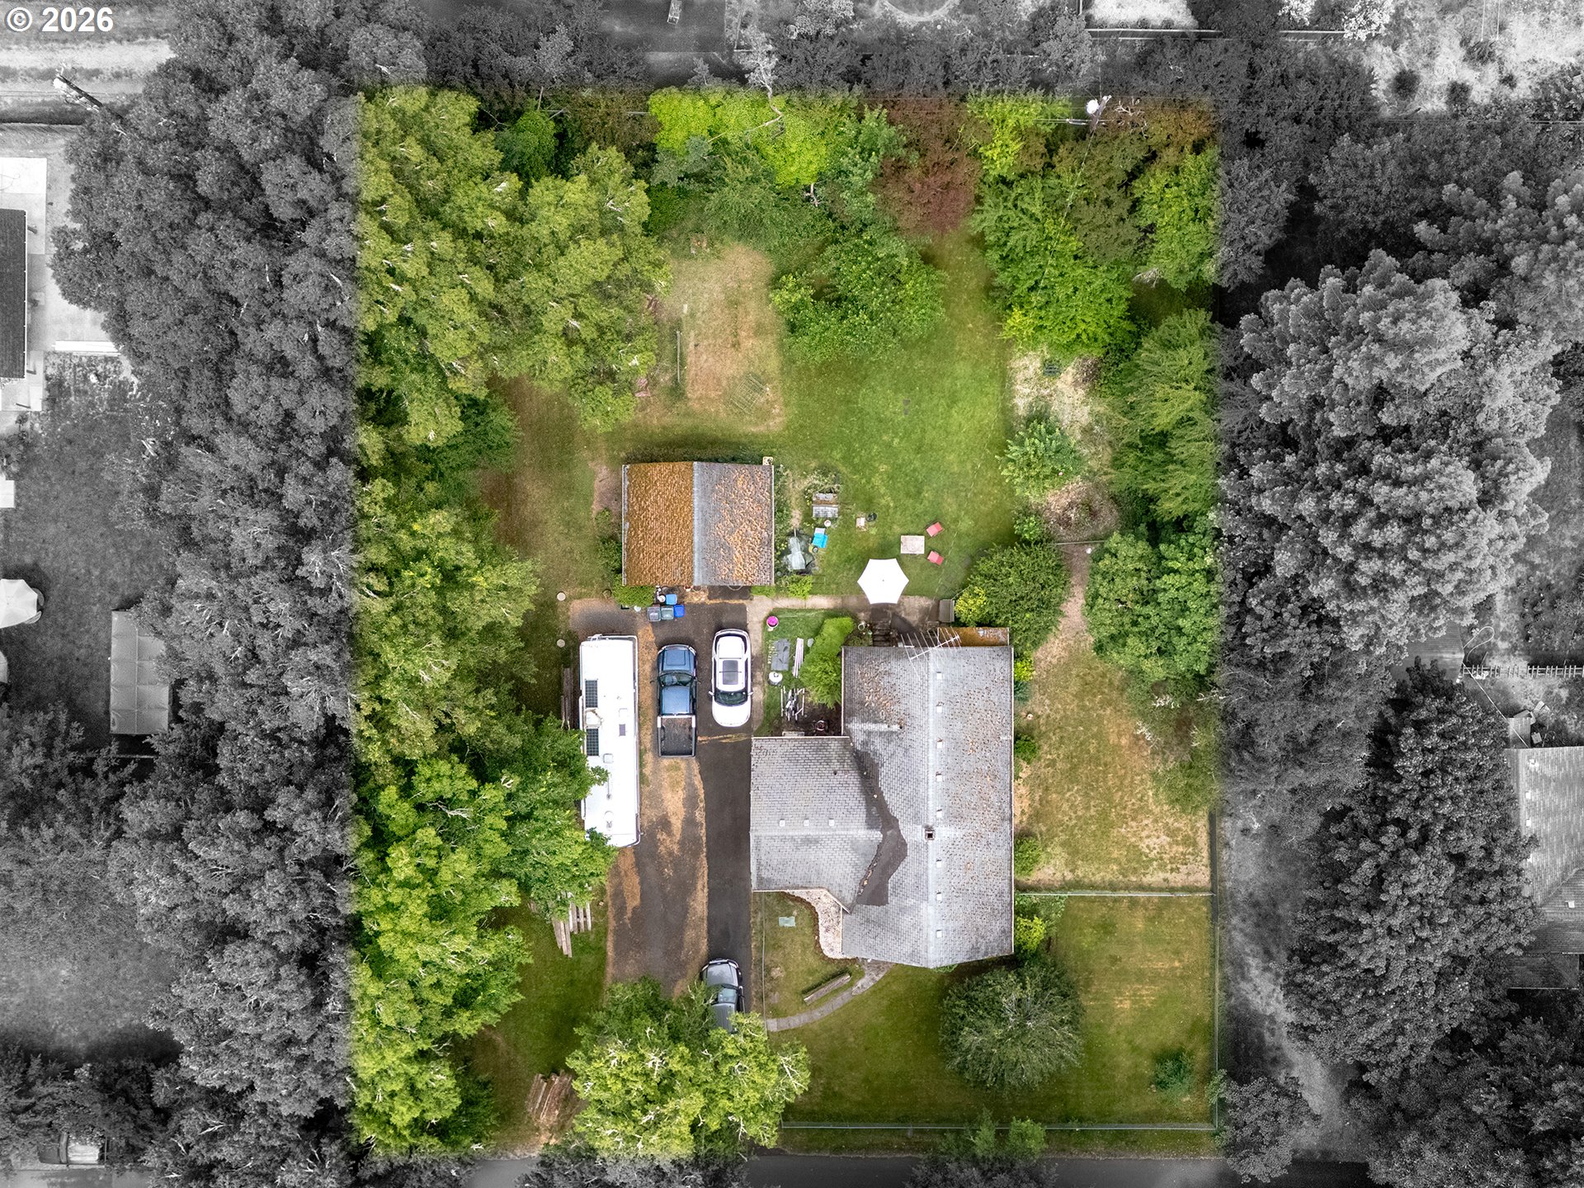
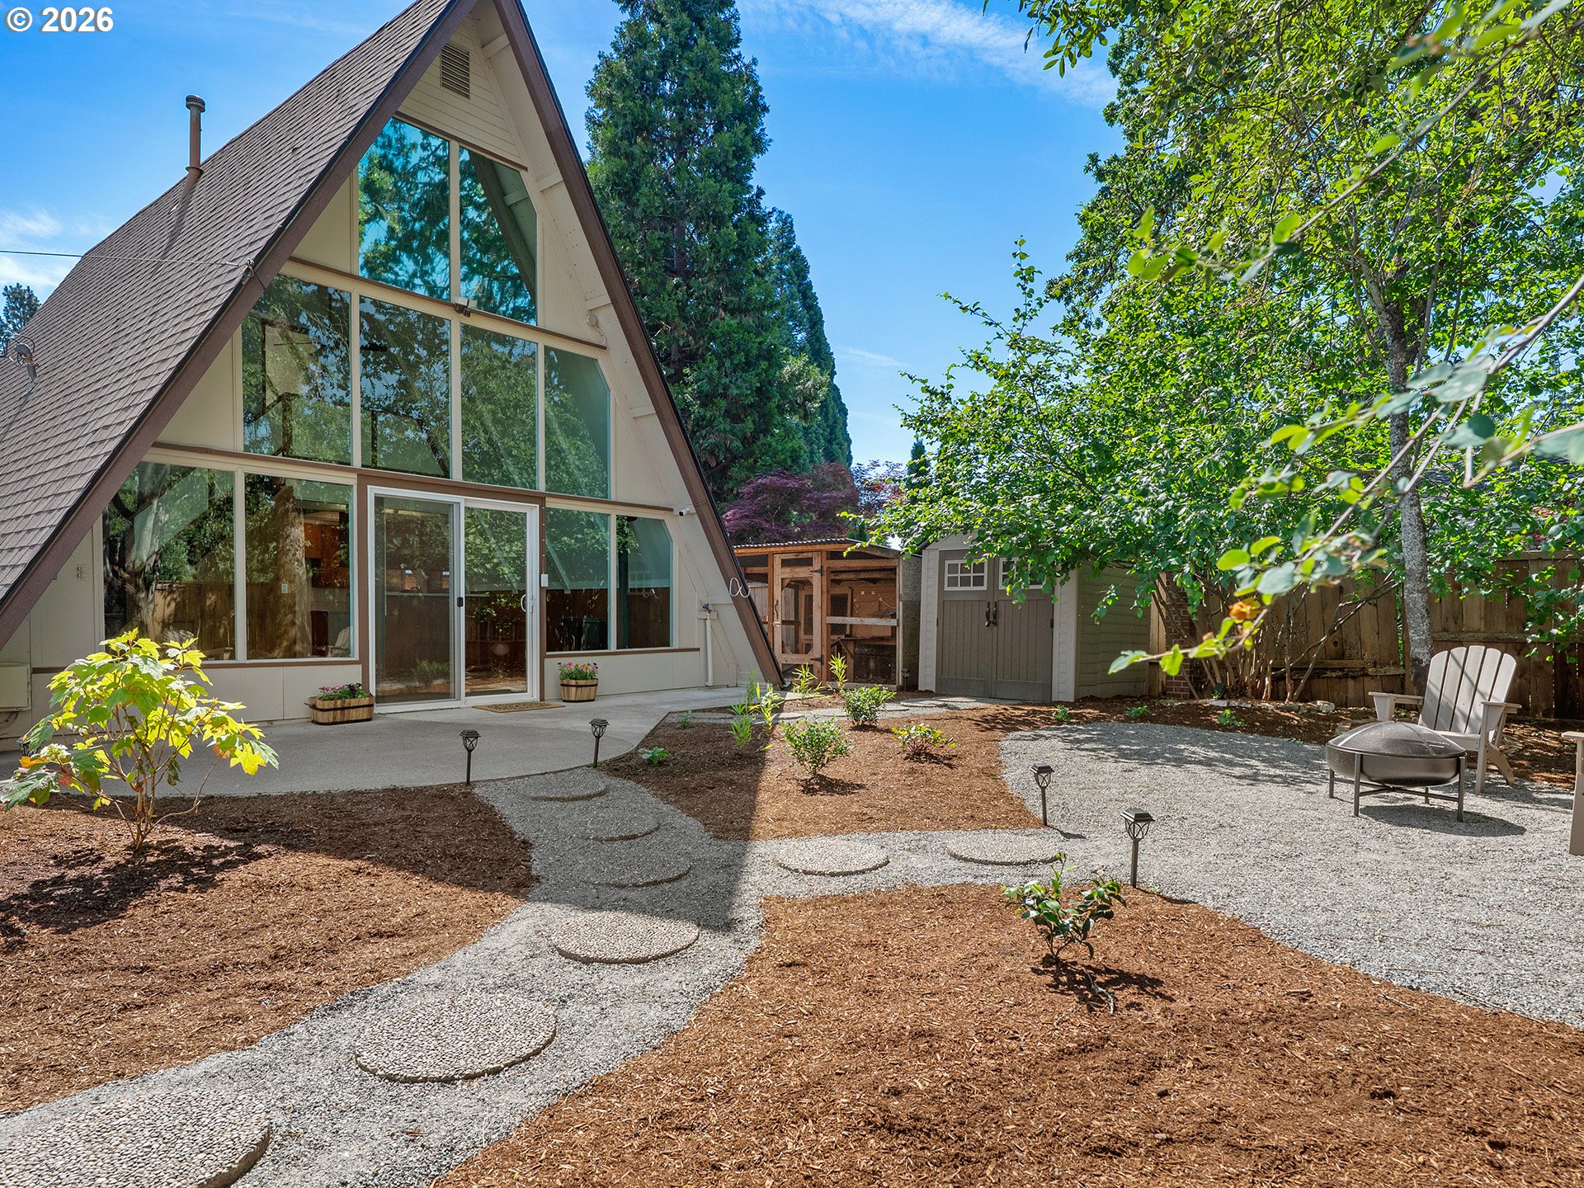
    • 6611 NE CHESTNUT ST For Sale

      $599,000

      6611 NE CHESTNUT ST, Hillsboro, OR 97124

      • 2 Beds
      • 1 Bath
      • 2,840 Sq.Ft.
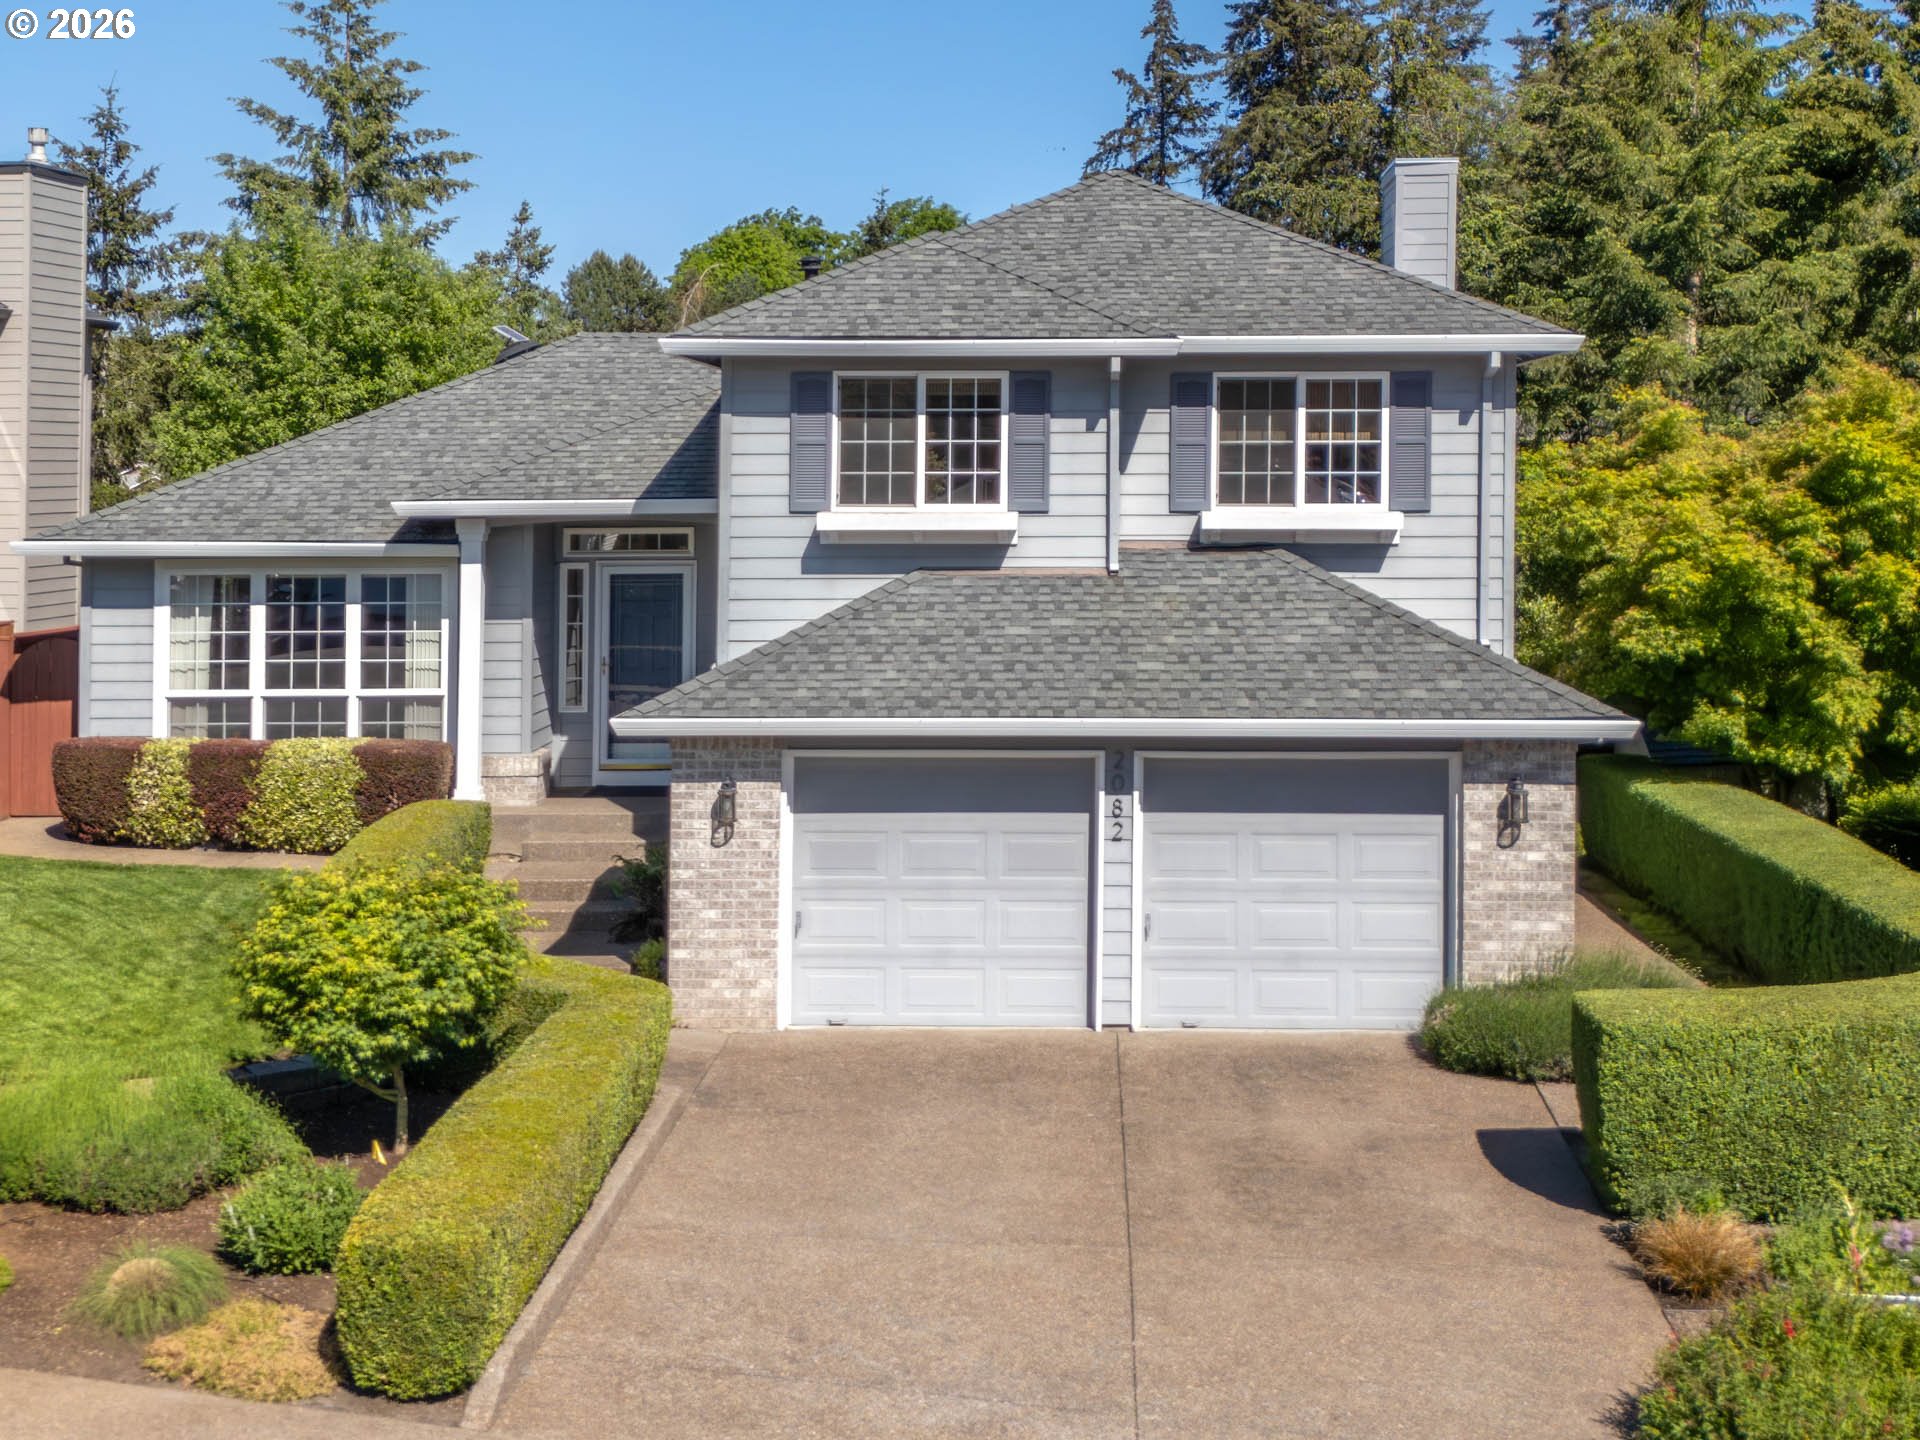
    • 2082 NE 2ND AVE For Sale

      $584,900

      2082 NE 2ND AVE, Hillsboro, OR 97124

      • 3 Beds
      • 2.1 Baths
      • 1,789 Sq.Ft.
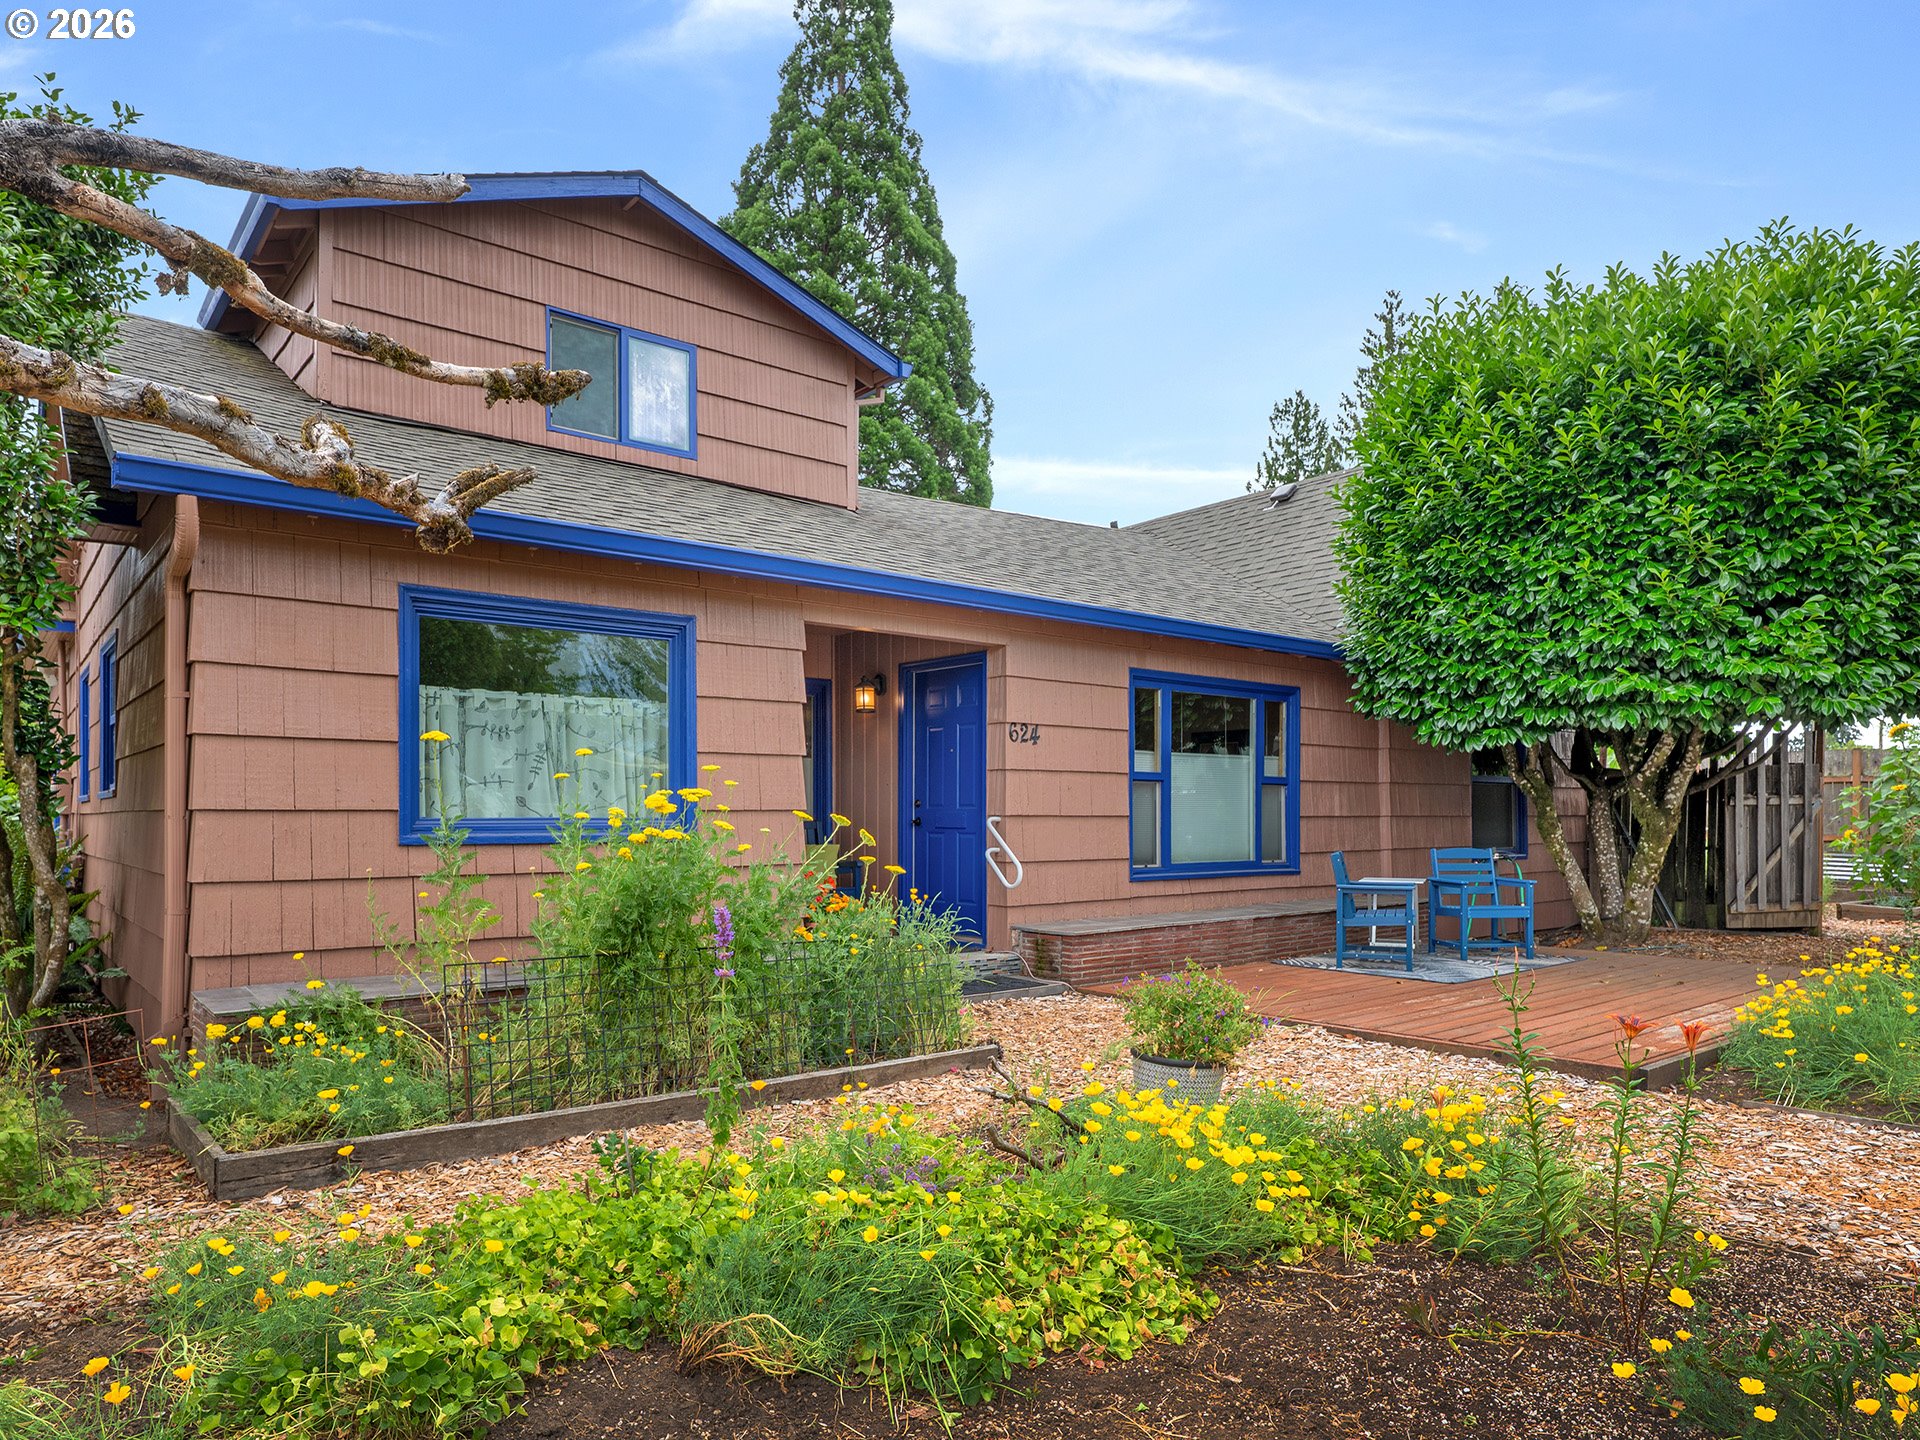
    • 624 NE EDISON ST For Sale

      $549,000

      624 NE EDISON ST, Hillsboro, OR 97124

      • 3 Beds
      • 2 Baths
      • 1,883 Sq.Ft.
    • 4254 SE BENTLEY ST For Sale

      $399,900

      4254 SE BENTLEY ST, Hillsboro, OR 97123

      • 2 Beds
      • 1 Bath
      • 1,240 Sq.Ft.
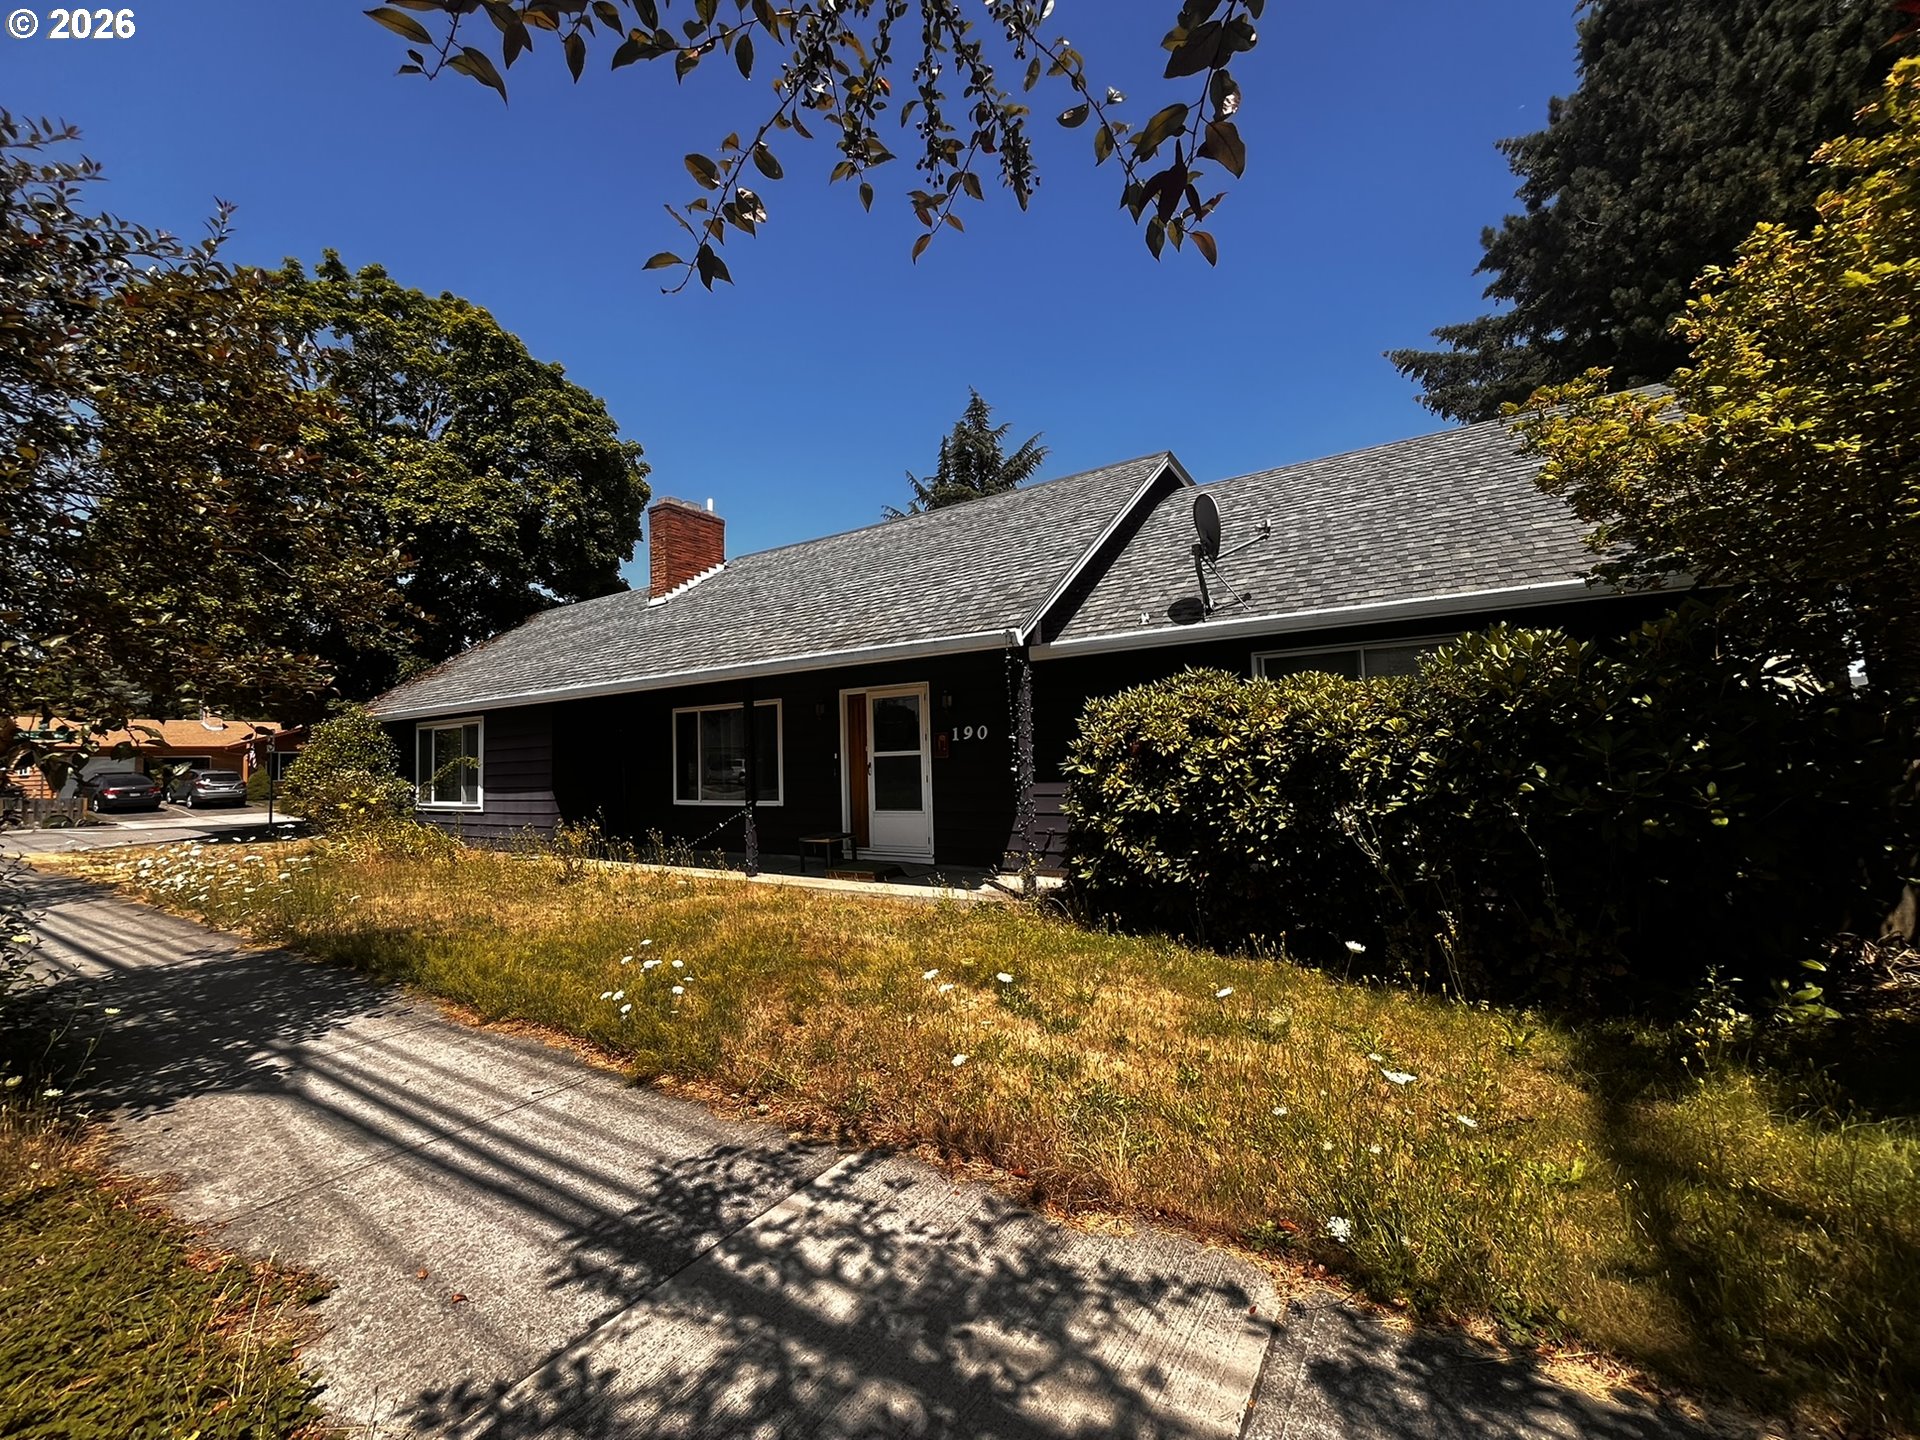
    • 190 NE 28TH AVE Pending

      $300,000

      190 NE 28TH AVE, Hillsboro, OR 97124

      • 4 Beds
      • 3 Baths
      • 1,972 Sq.Ft.
    • 1181 NE GRANT ST Pending

      $225,000

      1181 NE GRANT ST, Hillsboro, OR 97124

      • 2 Beds
      • 1 Bath
      • 1,037 Sq.Ft.
    View All Properties