Search

Leave a Message

Thank you for your message. We will be in touch with you shortly.

Explore Our Properties

Property Description

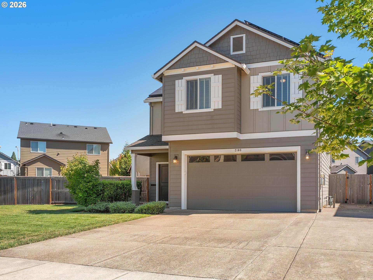
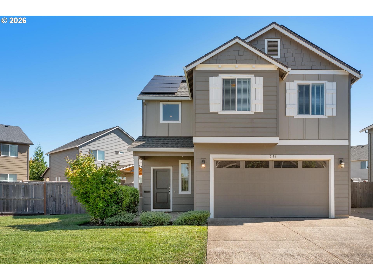
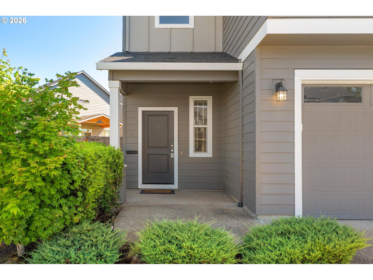
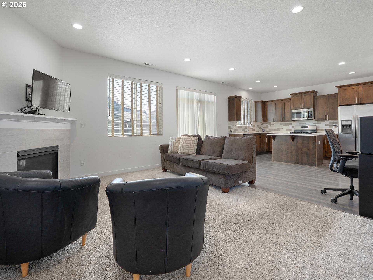
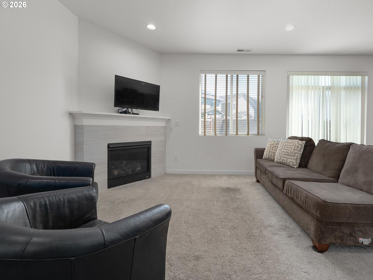
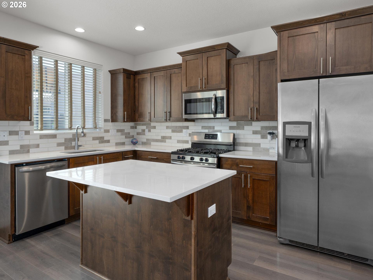
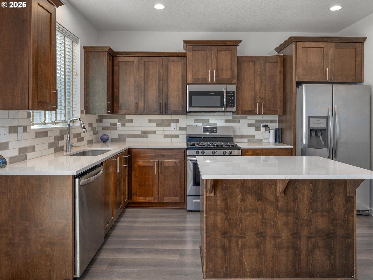
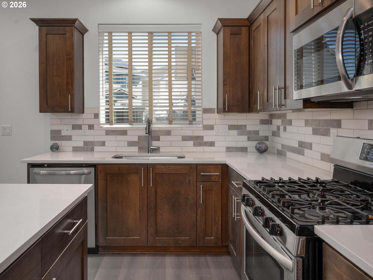
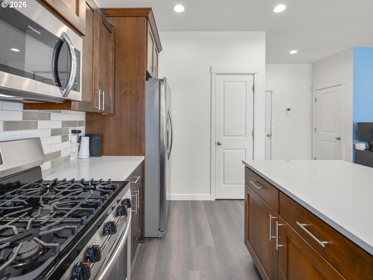
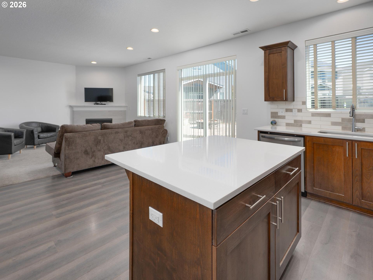
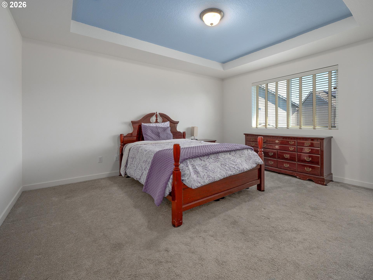
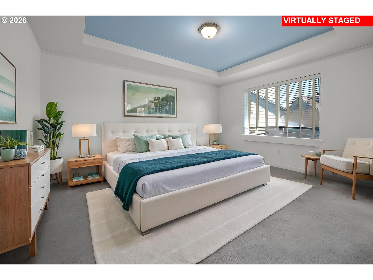
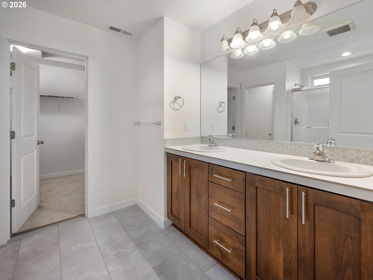
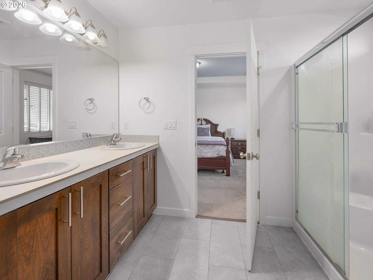
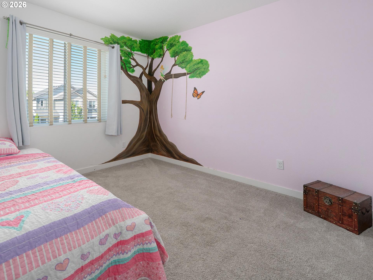
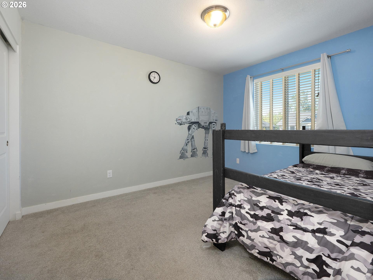
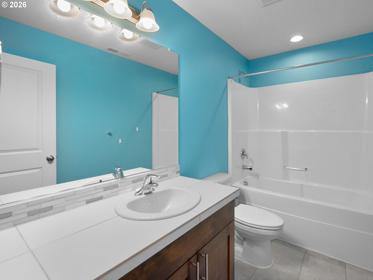
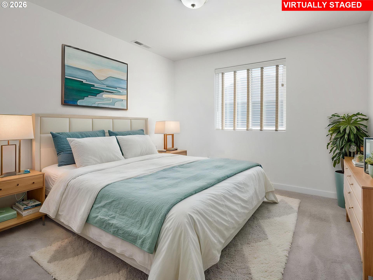
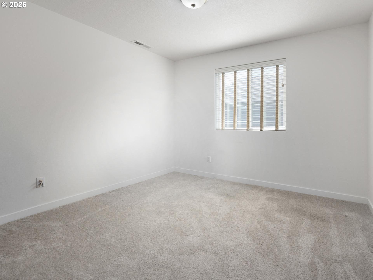
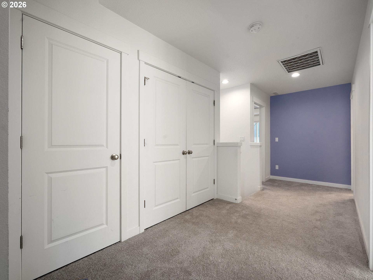
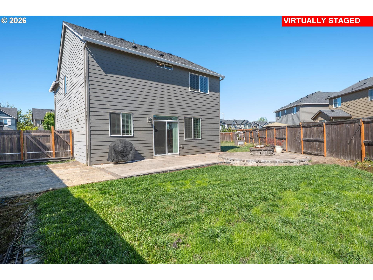
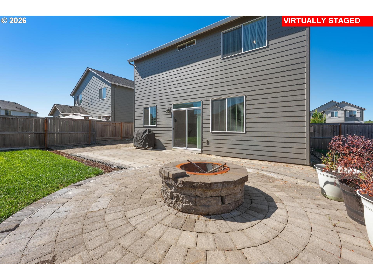
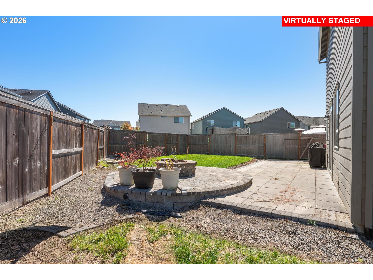
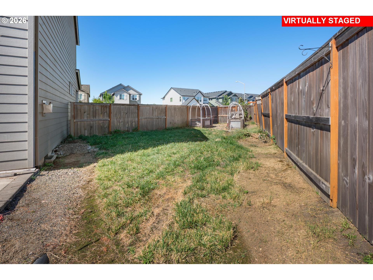
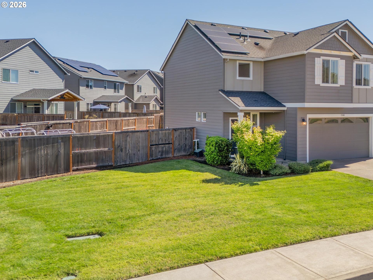
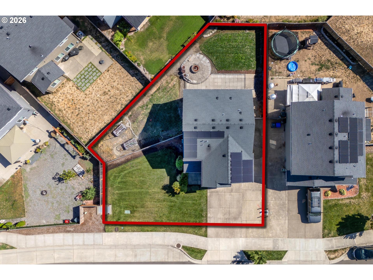
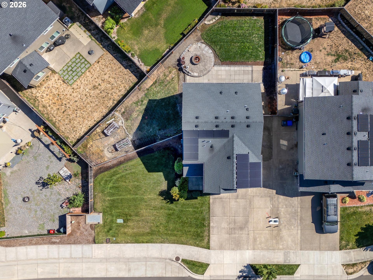
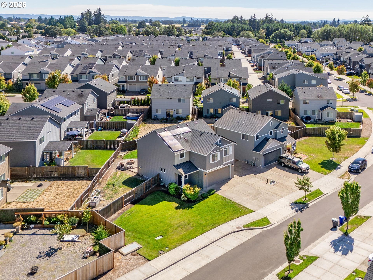
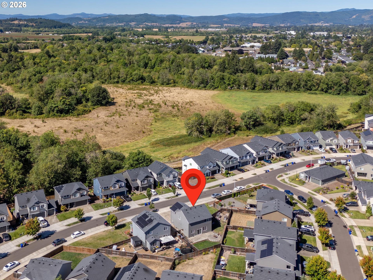
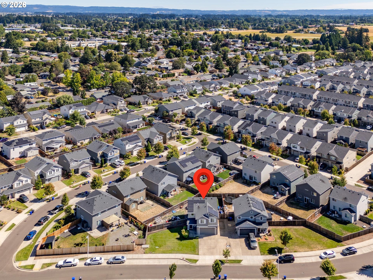
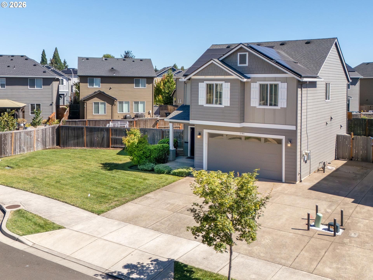
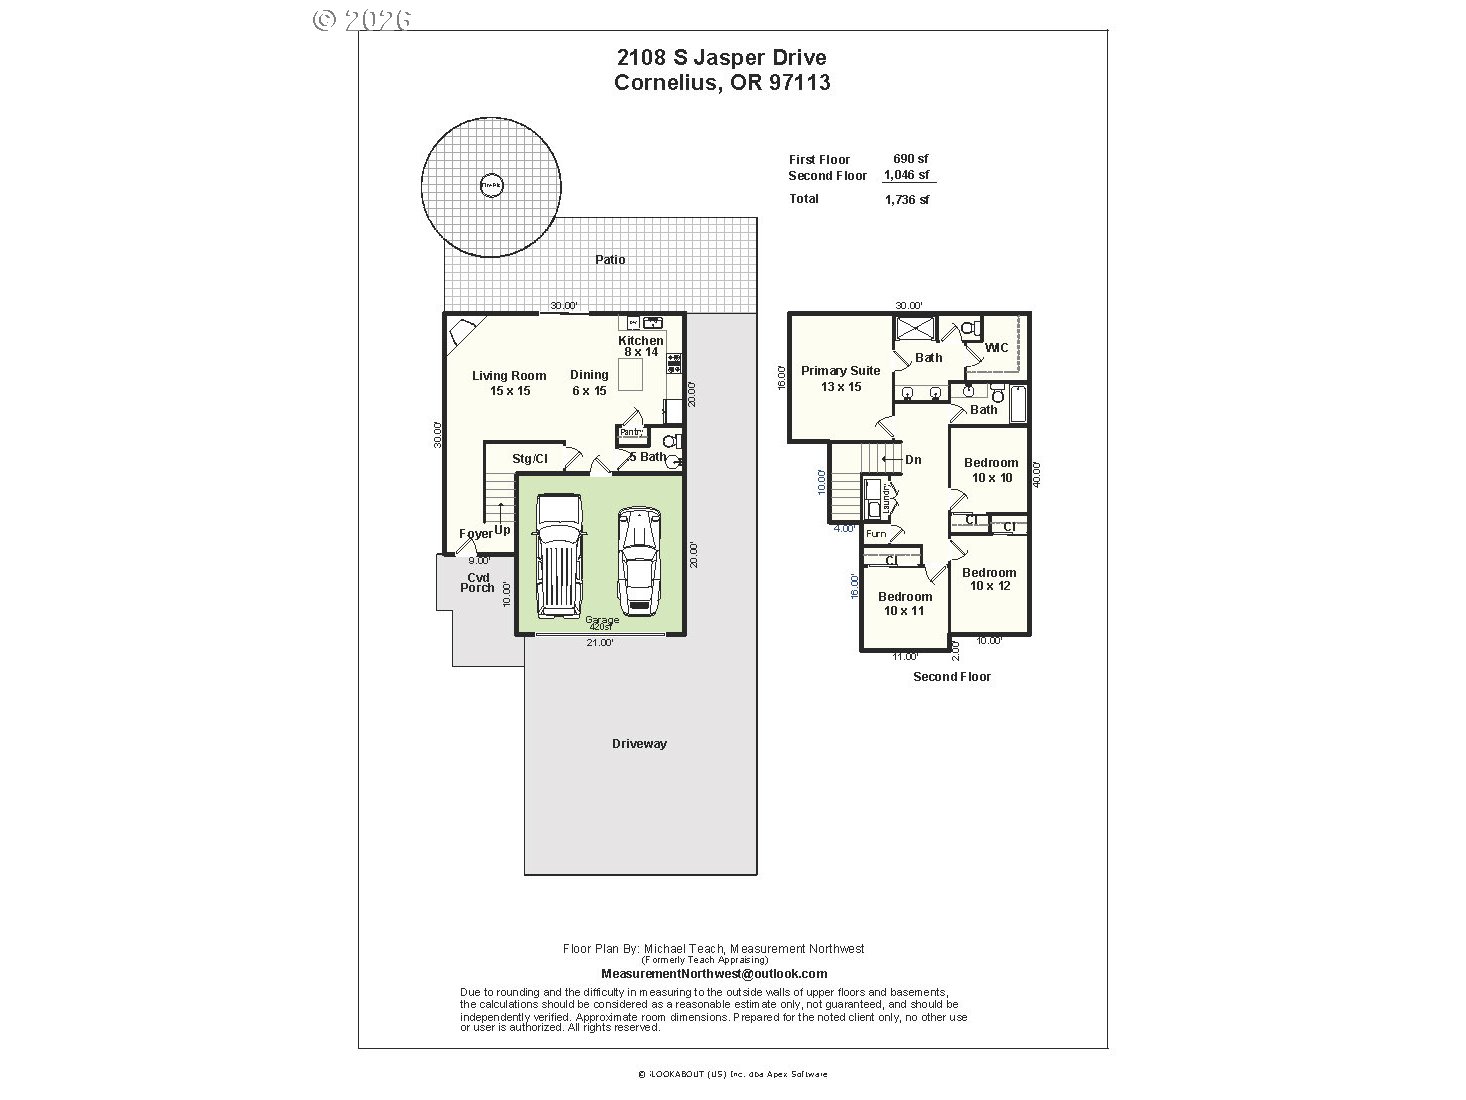
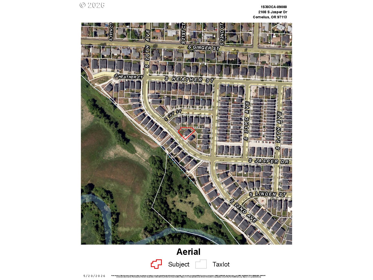
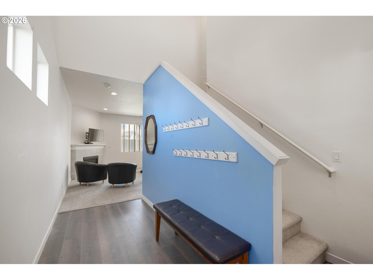
OPEN HOUSE Sat 8/8 Noon-2pm ~ Huge yard and better than new! This well-maintained 4-bedroom, 2.5-bath home offers the space, upgrades, and outdoor living that can be difficult to find in new construction. Energy-efficient, owned solar panels provide a valuable opportunity to offset electricity use and reduce monthly utility costs, adding long-term value and efficiency to the home. Set on an oversized lot, the property also offers added flexibility and generous parking. The kitchen features quartz countertops, stainless steel appliances, a pantry, and an eat bar, while the spacious primary suite includes a walk-in closet, walk-in shower, and double-sink vanity. Outside, the fully fenced, oversized backyard is ready to enjoy with raised garden beds, a fire pit, and plenty of room to play, garden, entertain, or let your four-legged friends roam. Conveniently located just minutes from parks, restaurants, shopping, and everyday amenities. Hurry - this one won't last long!

UTILITIES

  • PGE - High - $188, Low - $17
  • NW Natural - High - $129, Low - $16
Overview

Open House
8/8/2026 12:00PM - 2:00PM PDT
Property Status
For Sale
Lot Size
6,534 Sq.Ft.
MLS ID
136787021
Property Type
Residential
Year Built
2019

Features & Amenities

Total Area
1,736 Sq.Ft.
Neighborhood
Bald Peak
Architecture Styles
Stories 2
Stories
2
Garage Spaces
2.0
Water Source
Public Water
Roof
Composition
Lot Features
Level
Parking
Driveway
Heat Type
Forced Air
Air Conditioning
Central Air
Fireplace
Gas
Appliances
Dishwasher, Disposal, Free Standing Gas Range, Free Standing Refrigerator, Island, Microwave, Pantry, Plumbed For Ice Maker, Quartz, Stainless Steel Appliance, Tile
Other Interior Features
Garage Door Opener, High Speed Internet, Laminate Flooring, Luxury Vinyl Tile, Quartz, Wallto Wall Carpet
Sewer
Public Sewer
Substructure
Concrete Perimeter
HOA Amenities
Commons, Front Yard Landscaping, Management
Security Features
Security System Owned
Other Exterior Features
Fenced, Fire Pit, Patio, Porch, Raised Beds, Sprinkler, Yard
Elementary School
Cornelius
Middle School
Neil Armstrong
High School
Forest Grove
Sales Price
$469,900
Real Estate Tax
$5,460/yr
HOA
$48/mo

Downloads

  • 2108 S Jasper Dr - Floor Plan.pdf

  • 2108 S Jasper Dr - Aerials.pdf

  • Trails_at_Laurel_Woods_Community_Guidelines.pdf

  • Trails_at_Laurel_Woods_Guidelines_letter.pdf

  • Trails_at_Laurel_Woods_HOA_Bylaws_RECORDED__3_.pdf

  • Trails_at_Laurel_Woods_HOA_CC_Rs_RECORDED__3_.pdf

2108 S JASPER DR

Schedule a Tour

We would love to help you see this beautiful home! As a full-service brokerage, we can help you tour. Please let us know what date and time would work best with your schedule and a Currin Collective agent will reach out confirming the tour details.

Thank you

for your interest in 2108 S JASPER DR, Cornelius, OR 97113

Bald Peak

Explore Bald Peak

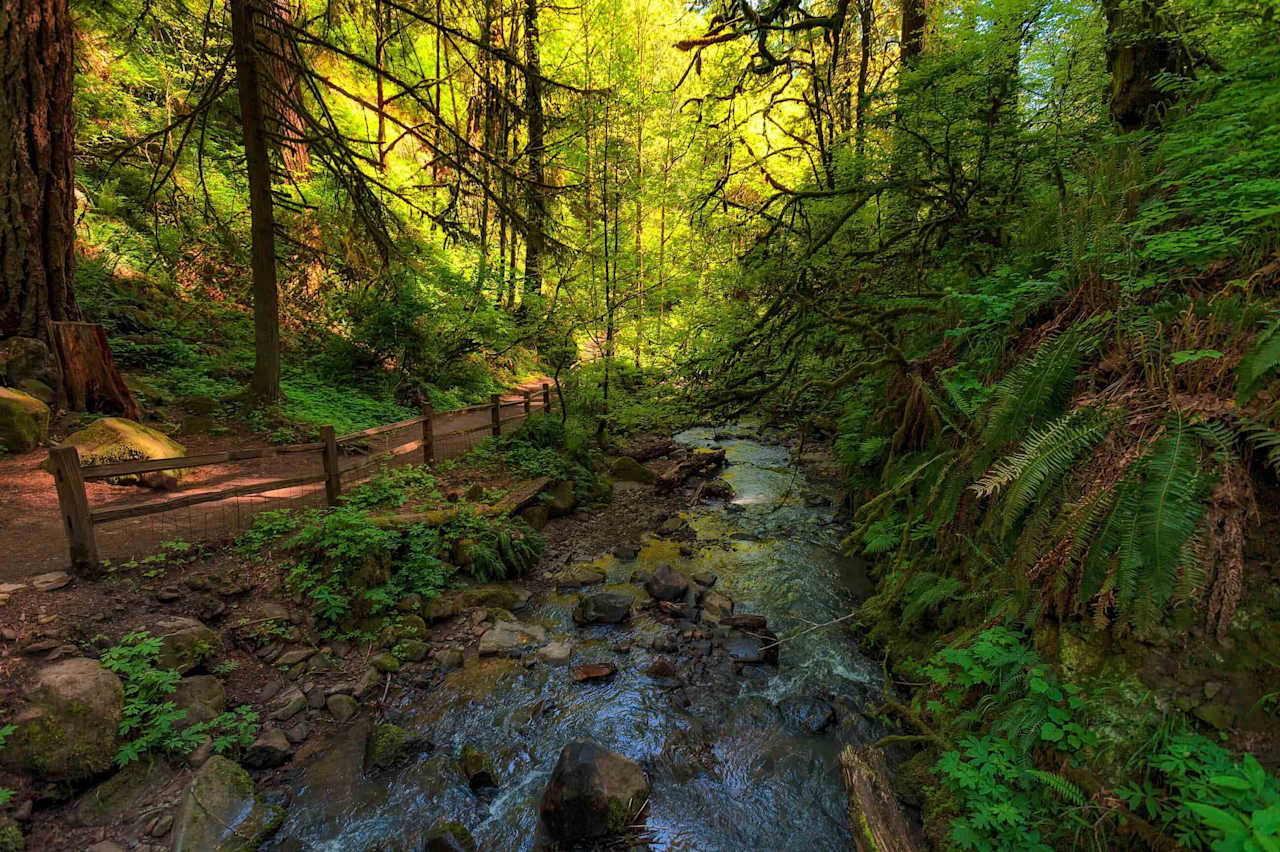
Visitors to the park are treated to an array of hiking trails that offer breathtaking views of both Yamhill and Washington Counties.

read more

Mortgage Calculator

Estimate your monthly mortgage payment, including the principal and interest, property taxes, and HOA. Adjust the values to generate a more accurate rate.
$0,000 Your Payment 20 15 65
$0,000 Your Payment

I'm Interested In

2108 S JASPER DR

or Contact
2108 S JASPER DR
Navigate

Featured Properties

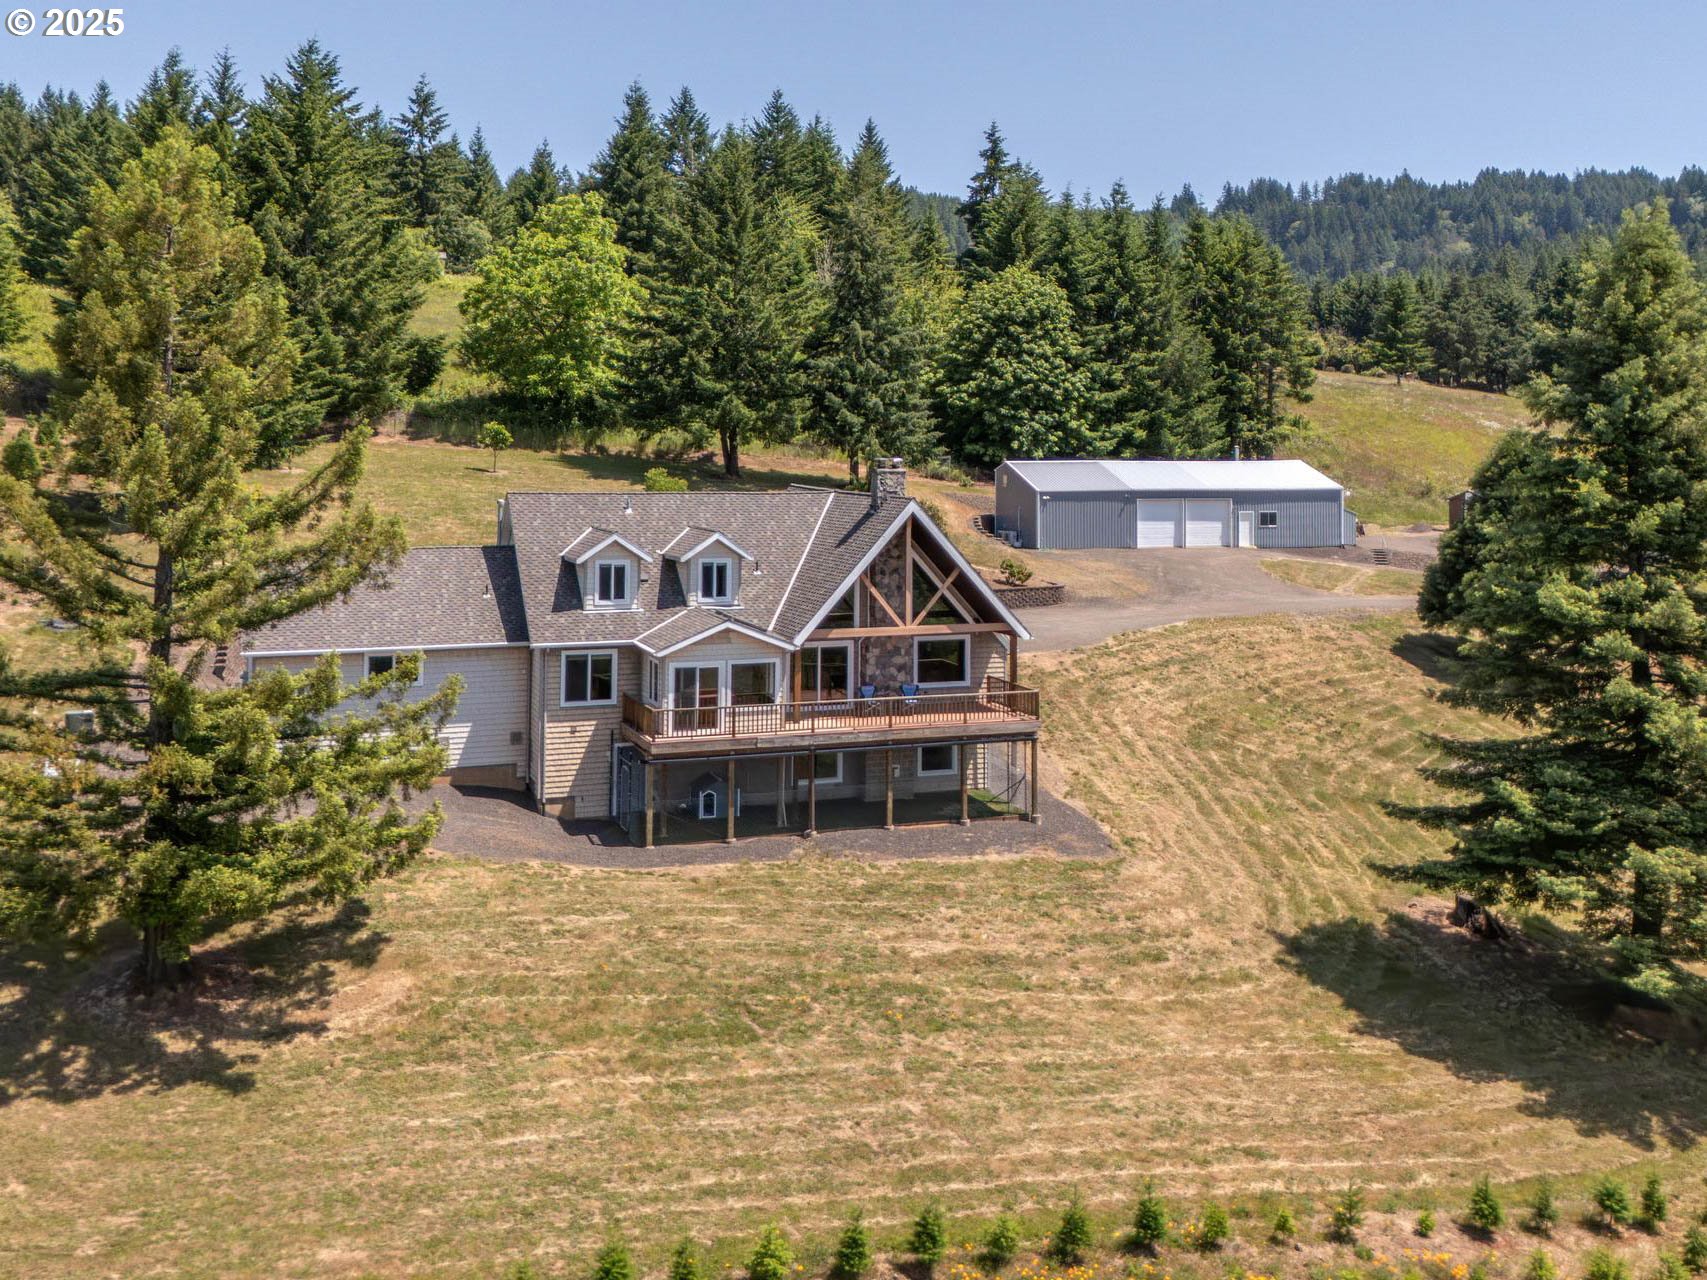
  • 36905 SW GODDARD RD Pending

    $885,000

    36905 SW GODDARD RD, Cornelius, OR 97113

    • 3 Beds
    • 2.1 Baths
    • 2,828 Sq.Ft.
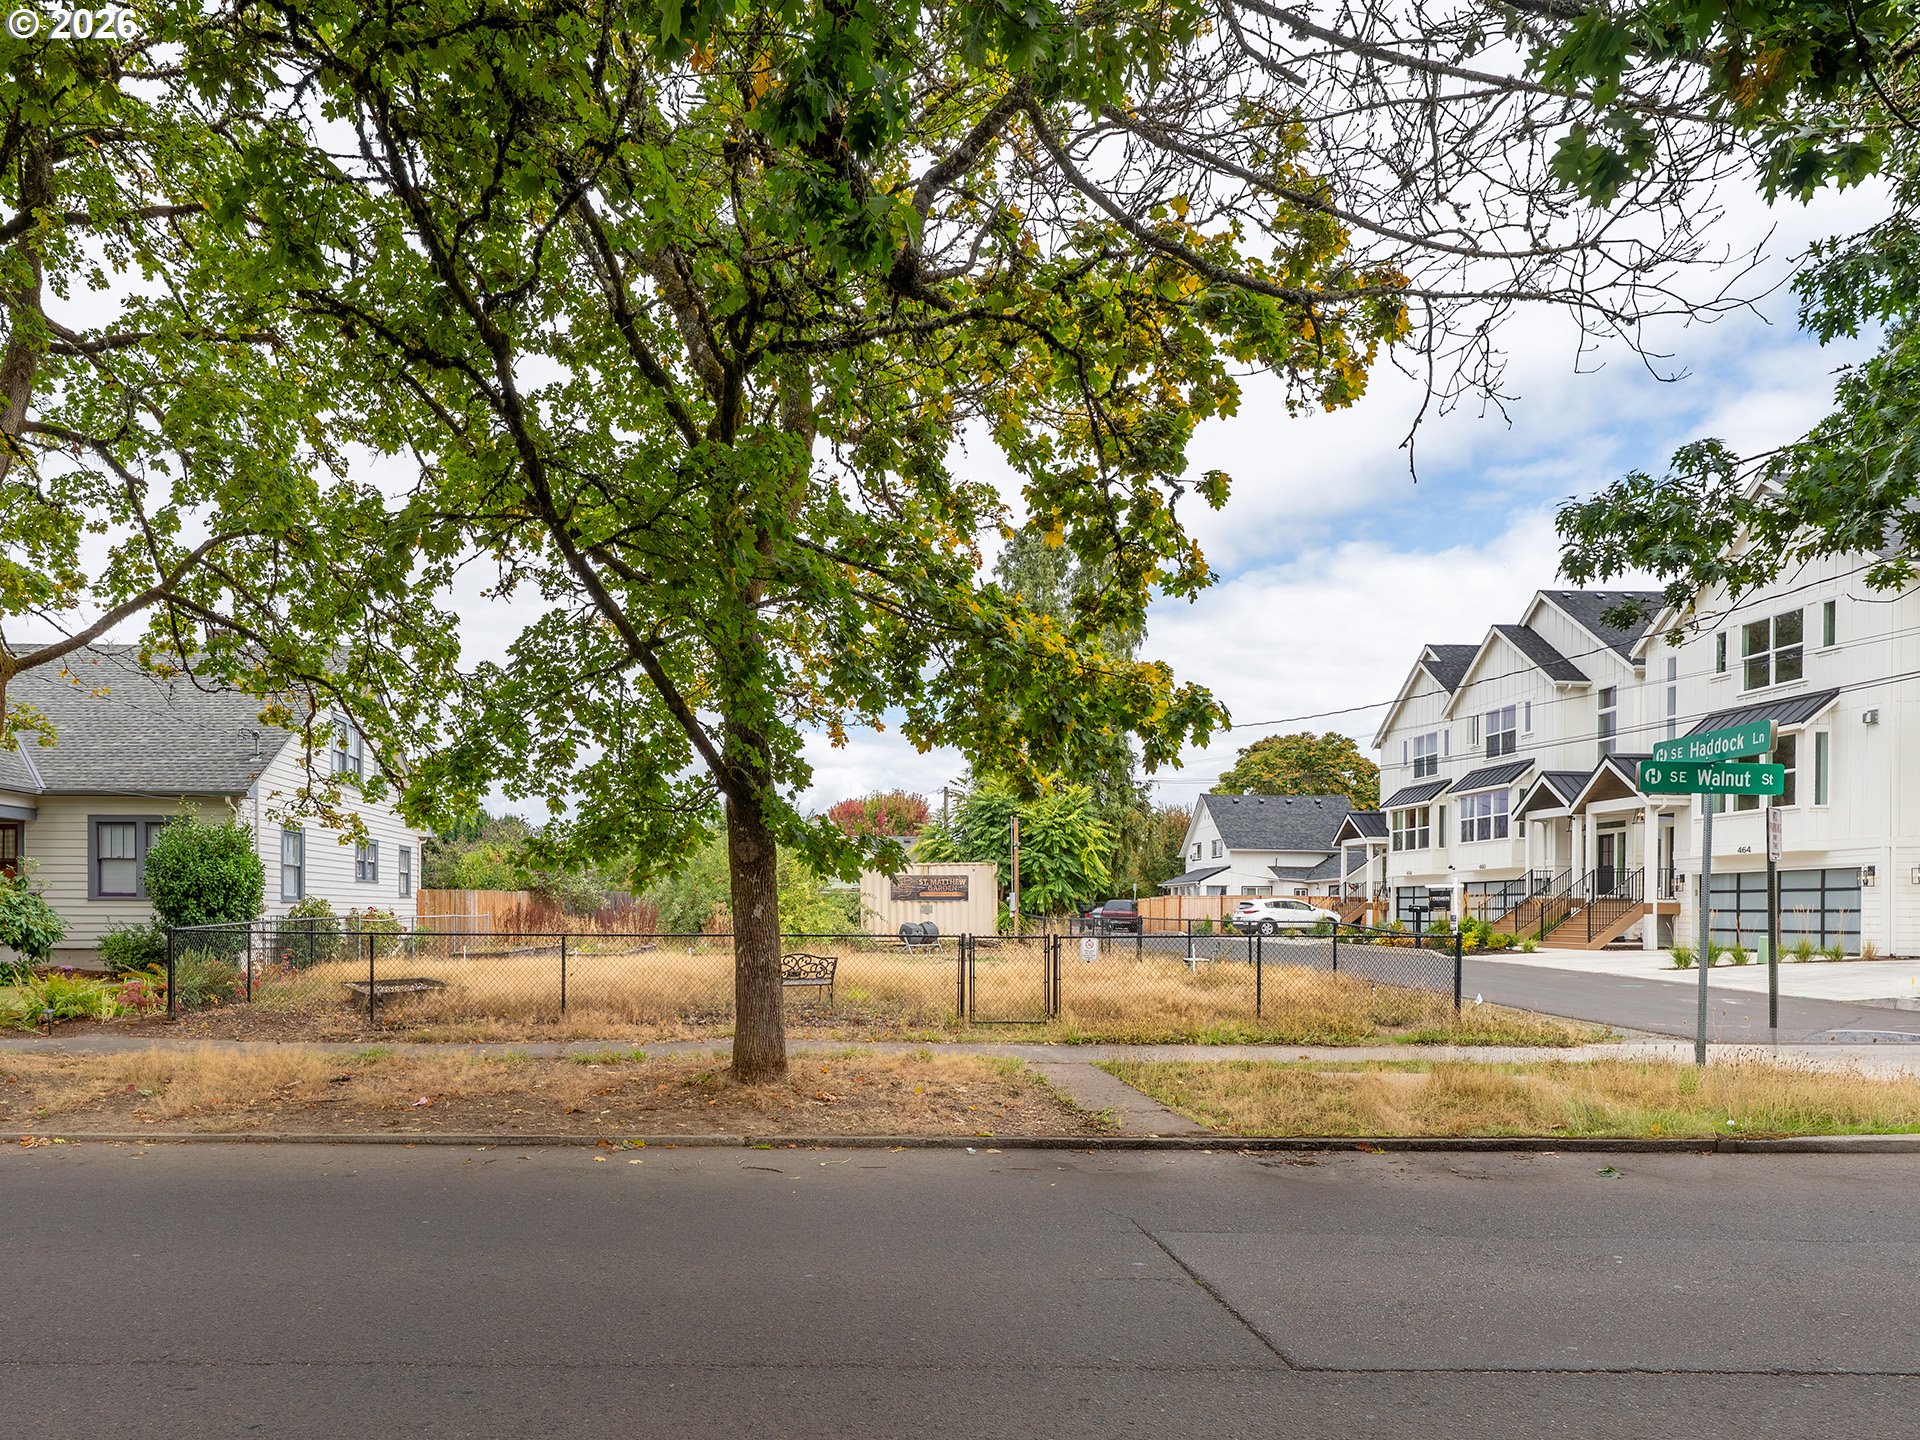
  • 3972 SE 76TH AVE For Sale

    $849,000

    3972 SE 76TH AVE, Hillsboro, OR 97123

    • 4 Beds
    • 3 Baths
    • 2,800 Sq.Ft.
View All Properties