Search

Leave a Message

Thank you for your message. We will be in touch with you shortly.

Explore Our Properties

Property Description

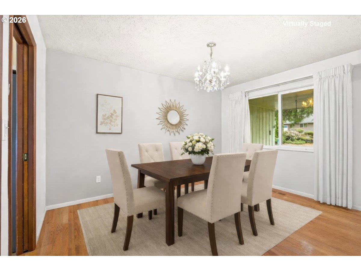
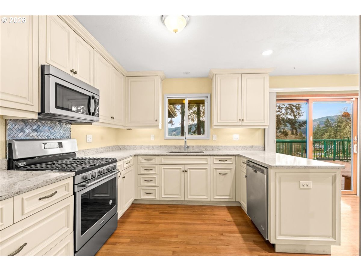
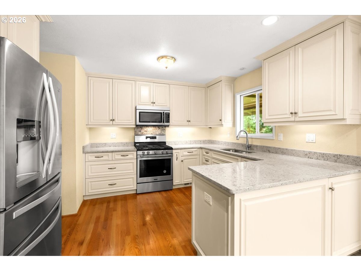
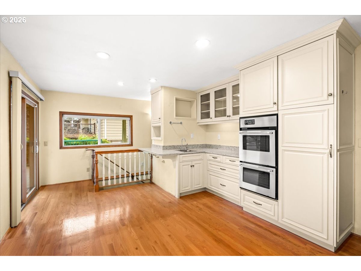
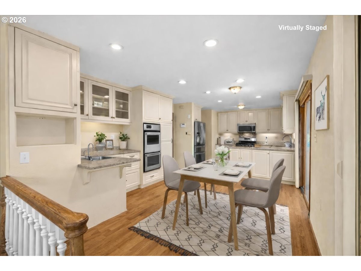
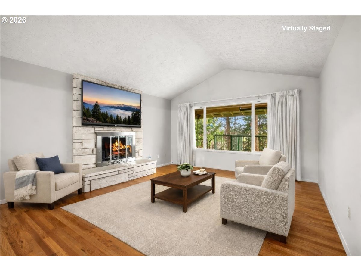
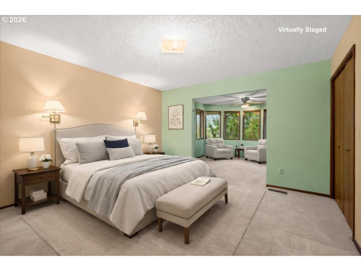
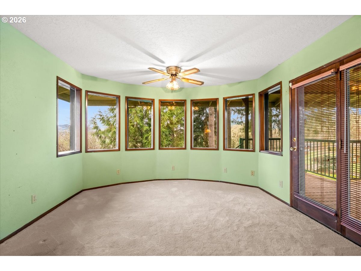
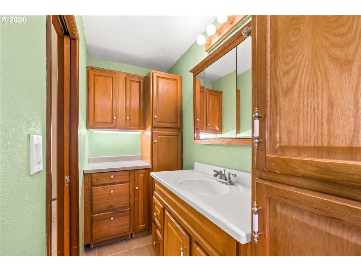
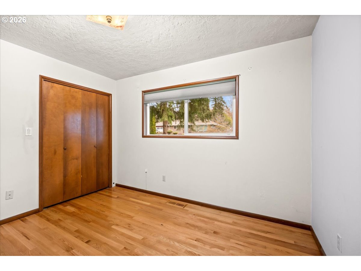
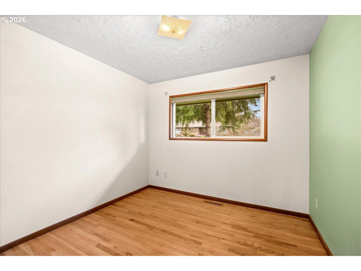
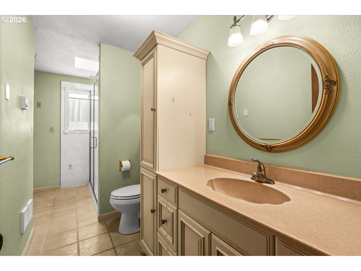
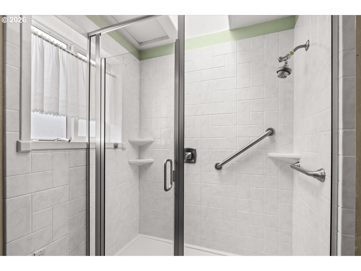
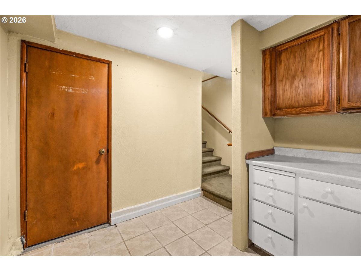
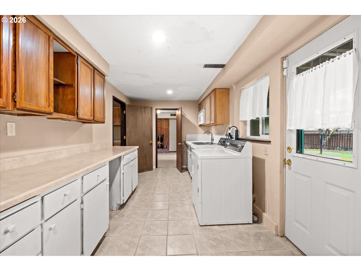
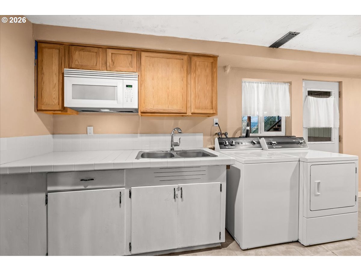
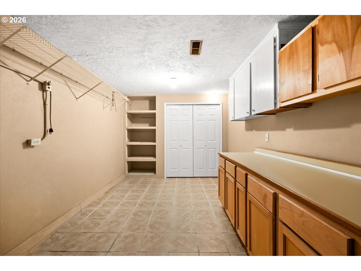
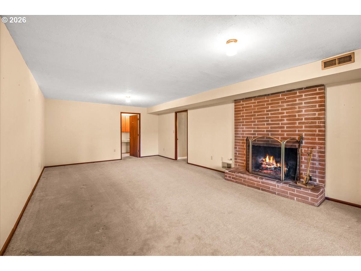
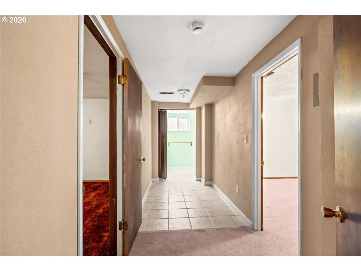
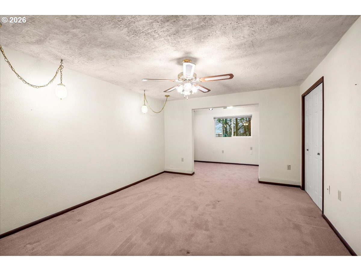
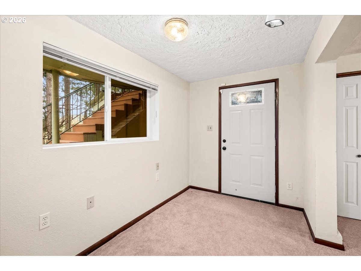
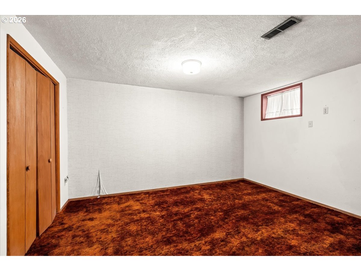
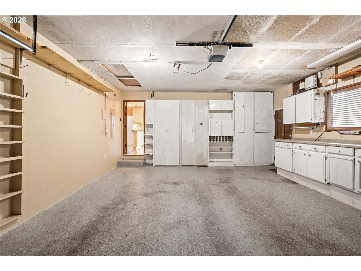
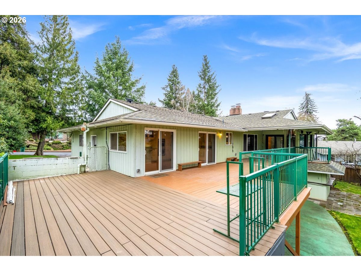
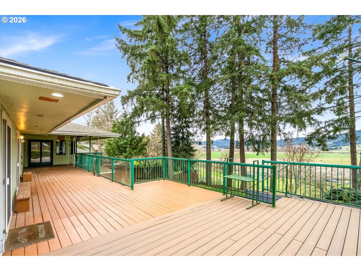
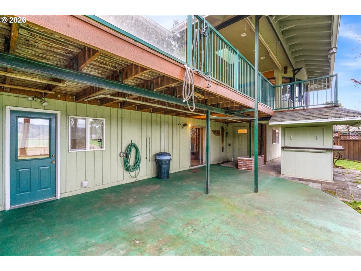
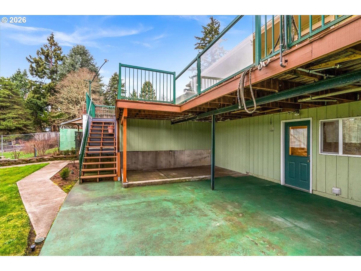
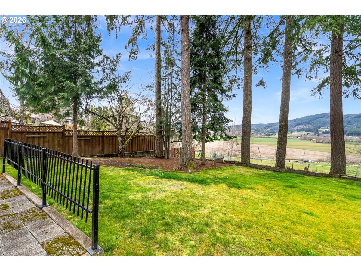
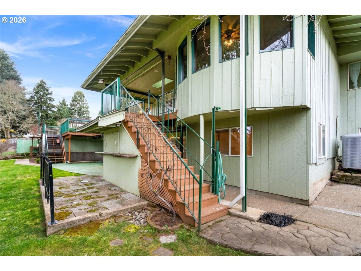
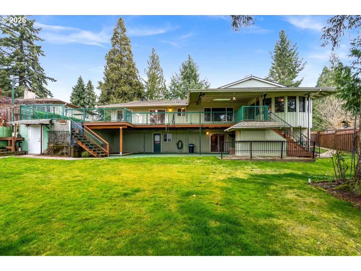
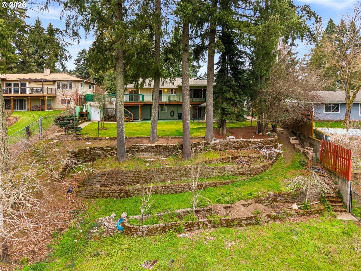
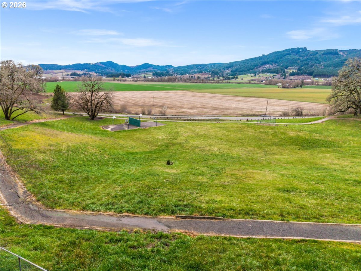
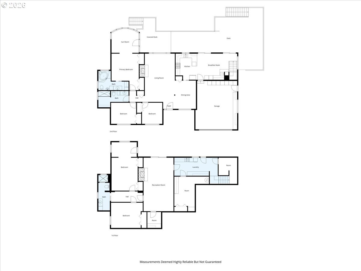
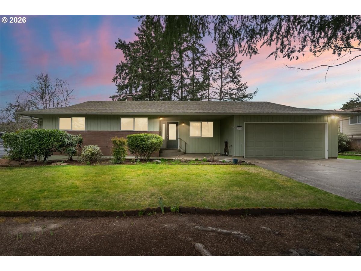
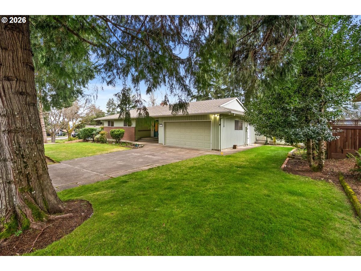
Nestled in the sought after Forest Gale Heights neighborhood, the home offers dual living spaces, providing both comfort and versatility for any lifestyle. The main floor features hardwood floors throughout the main floor, lending warmth and elegance, with the exception of the primary bedroom, it also includes two bedrooms and a spacious primary suite. The primary suite features a private sitting area, and direct access to a covered deck that boasts breathtaking mountain and valley views. A hall bathroom includes a walk-in shower and washer and dryer hookups for added convenience. The living room is designed for relaxation, with high ceilings, a gas fireplace and stunning views. Enjoy formal gatherings in the dining area, which also features hardwood floors. The remodeled kitchen is equipped with quartz countertops, stainless steel gas appliances, two ovens, an eating area with a sliding door to the deck and a bar area complete with a sink and additional cabinetry. The lower level offers a utility room with tile flooring, a washer and dryer, double sinks, a microwave, ample cabinetry and access to both the patio and backyard. There is a comfortable family room with a gas fireplace and a sliding door that opens to a covered patio, perfect for relaxation and entertaining guests. A large bedroom features a sitting room and direct access to the patio, providing a private retreat. Additionally, there is a nonconforming bedroom with a closet, a bathroom with a walk-in shower and a spacious bonus room finished with tile flooring, cabinets and various storage areas. The expansive, terraced yard is fully fenced and features scenic views and a garden area. Enjoy direct access to the park, making outdoor activities easily accessible. A tiki hut equipped with water is perfect for entertaining family and friends. Beneath the deck is a large storage area with electricity offering convenient access for all your outdoor equipment needs.
Overview

Property Status
Sold
Date Sold
August 12, 2026
Lot Size
0.32 Acres
MLS ID
676258916
Property Type
Residential
Year Built
1971

Features & Amenities

Total Area
3,487 Sq.Ft.
Neighborhood
Forest Grove
Architecture Styles
Stories 2
View Description
Mountain, Territorial, Valley
Stories
2
Garage Spaces
2.0
Water Source
Public Water
Roof
Composition
Lot Features
Gentle Sloping, Sloped
Parking
Driveway, On Street
Heat Type
Heat Pump, Wall Heater
Air Conditioning
Central Air, Heat Pump
Fireplace
Gas
Appliances
Builtin Oven, Dishwasher, Disposal, Free Standing Gas Range, Free Standing Refrigerator, Gas Appliances, Microwave, Quartz, Stainless Steel Appliance
Other Interior Features
Ceiling Fan, Garage Door Opener, Hardwood Floors, High Ceilings, Jetted Tub, Laundry, Skylight, Tile Floor, Wallto Wall Carpet, Washer Dryer, Wood Floors
Sewer
Public Sewer
Substructure
Concrete Perimeter
Disability Features
Garageon Main, Main Floor Bedroom Bath, Parking, Walkin Shower
Security Features
Security Lights, Security System
Other Exterior Features
Covered Patio, Deck, Fenced, Security Lights, Sprinkler, Tool Shed, Yard
Elementary School
Harvey Clark
Middle School
Neil Armstrong
High School
Forest Grove
Sales Price
$600,000
Real Estate Tax
$6,584/yr
Zoning
Resid

Downloads

3022 WATERCREST RD

Schedule a Tour

We would love to help you see this beautiful home! As a full-service brokerage, we can help you tour. Please let us know what date and time would work best with your schedule and a Currin Collective agent will reach out confirming the tour details.

Thank you

for your interest in 3022 WATERCREST RD, Forest Grove, OR 97116

Forest Grove

Explore Forest Grove


Explore Forest Grove’s tree-lined avenues, local wineries, Pacific University, and a vibrant small-town atmosphere. Discover your perfect home here.
read more

I'm Interested In

3022 WATERCREST RD

or
  • CallJim Collison

    License #200305010

  • 3022 WATERCREST RD
    Navigate