Search

Leave a Message

Thank you for your message. We will be in touch with you shortly.

Explore Our Properties

Property Description

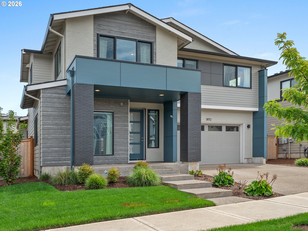
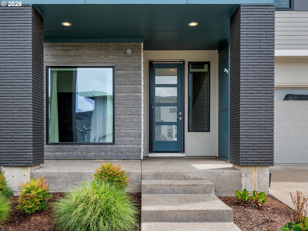
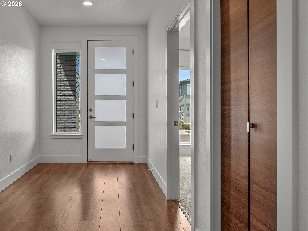
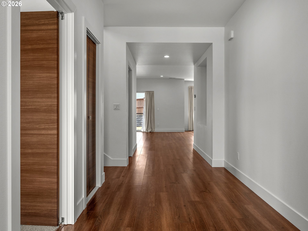
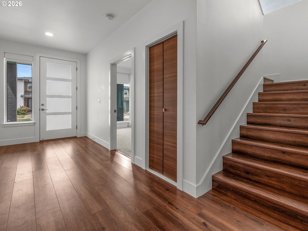
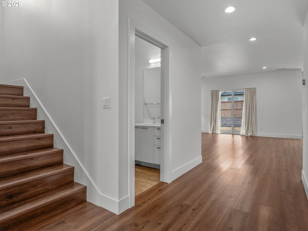
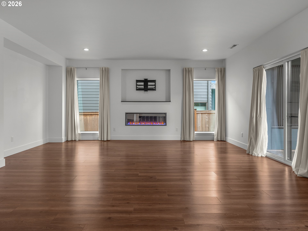
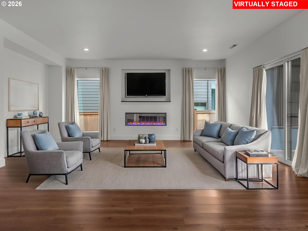
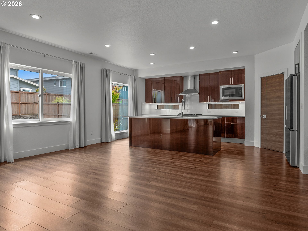
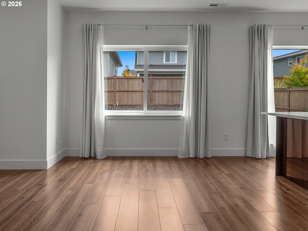
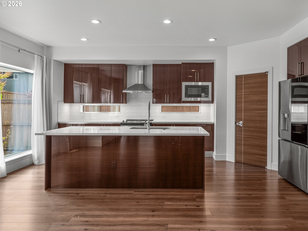
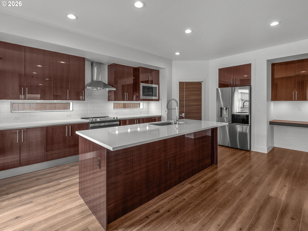
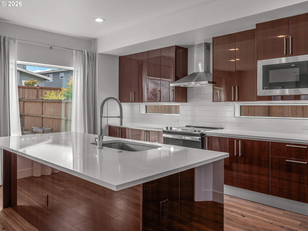
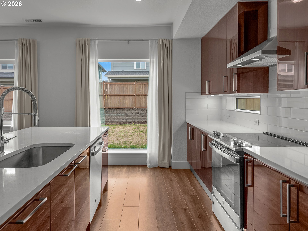
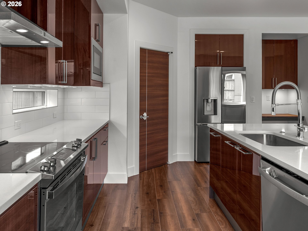
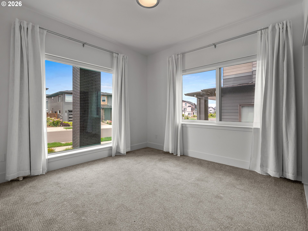
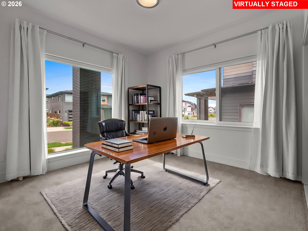
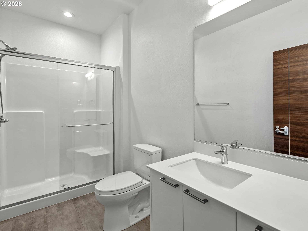
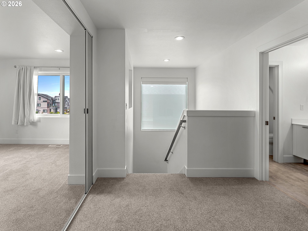
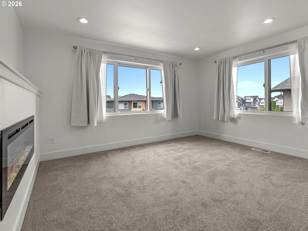
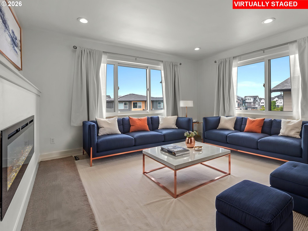
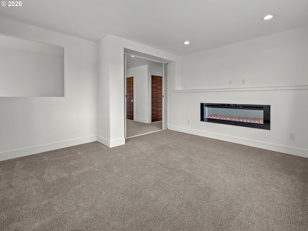
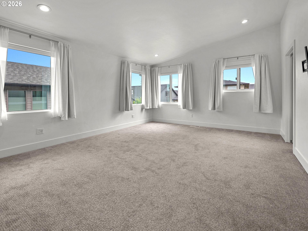
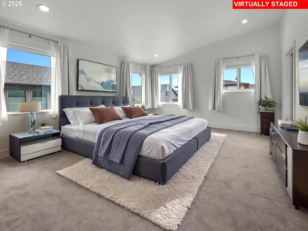
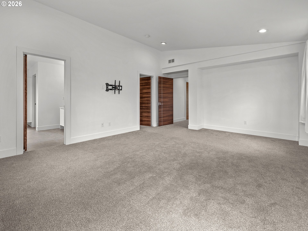
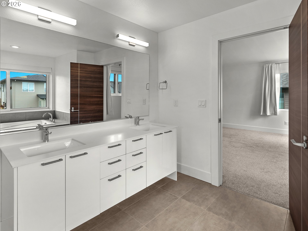
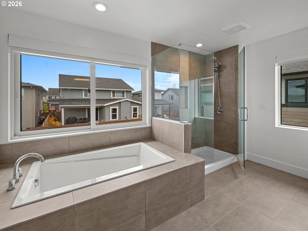
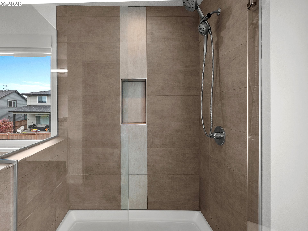
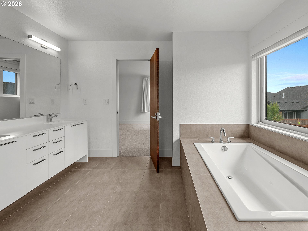
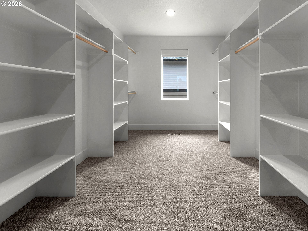
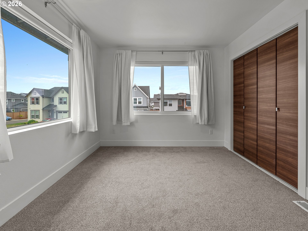
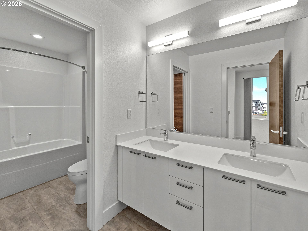
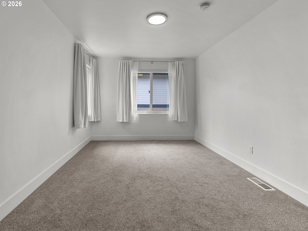
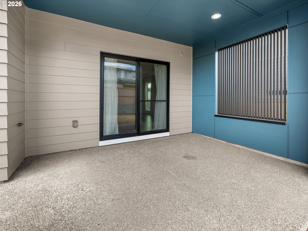
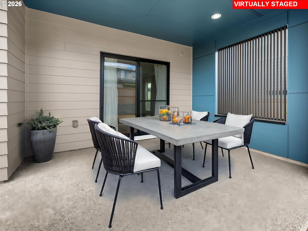
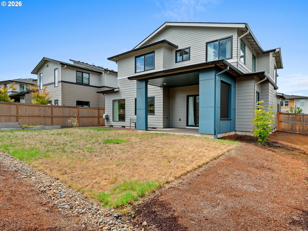
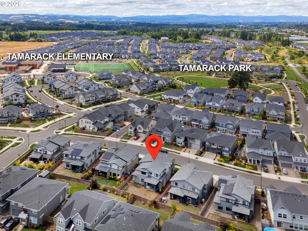
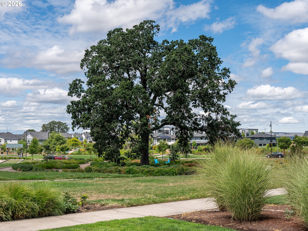
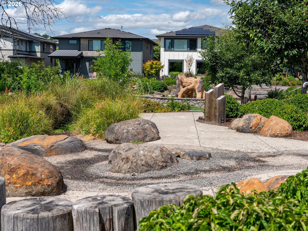
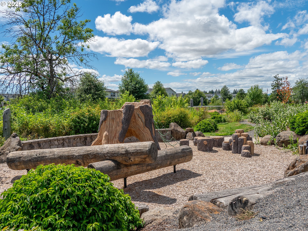
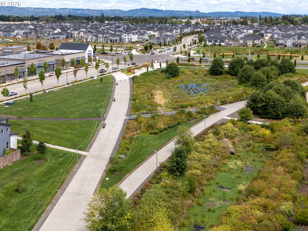
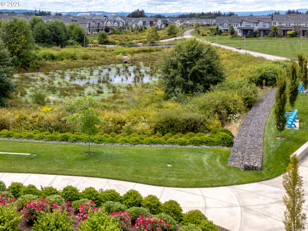
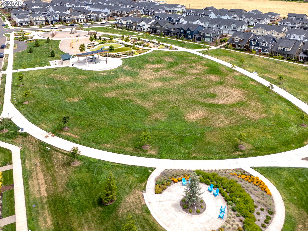
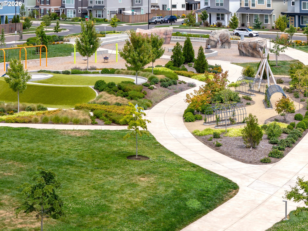
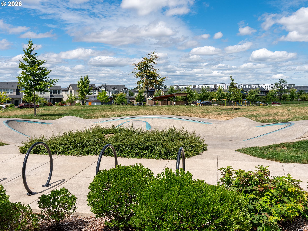
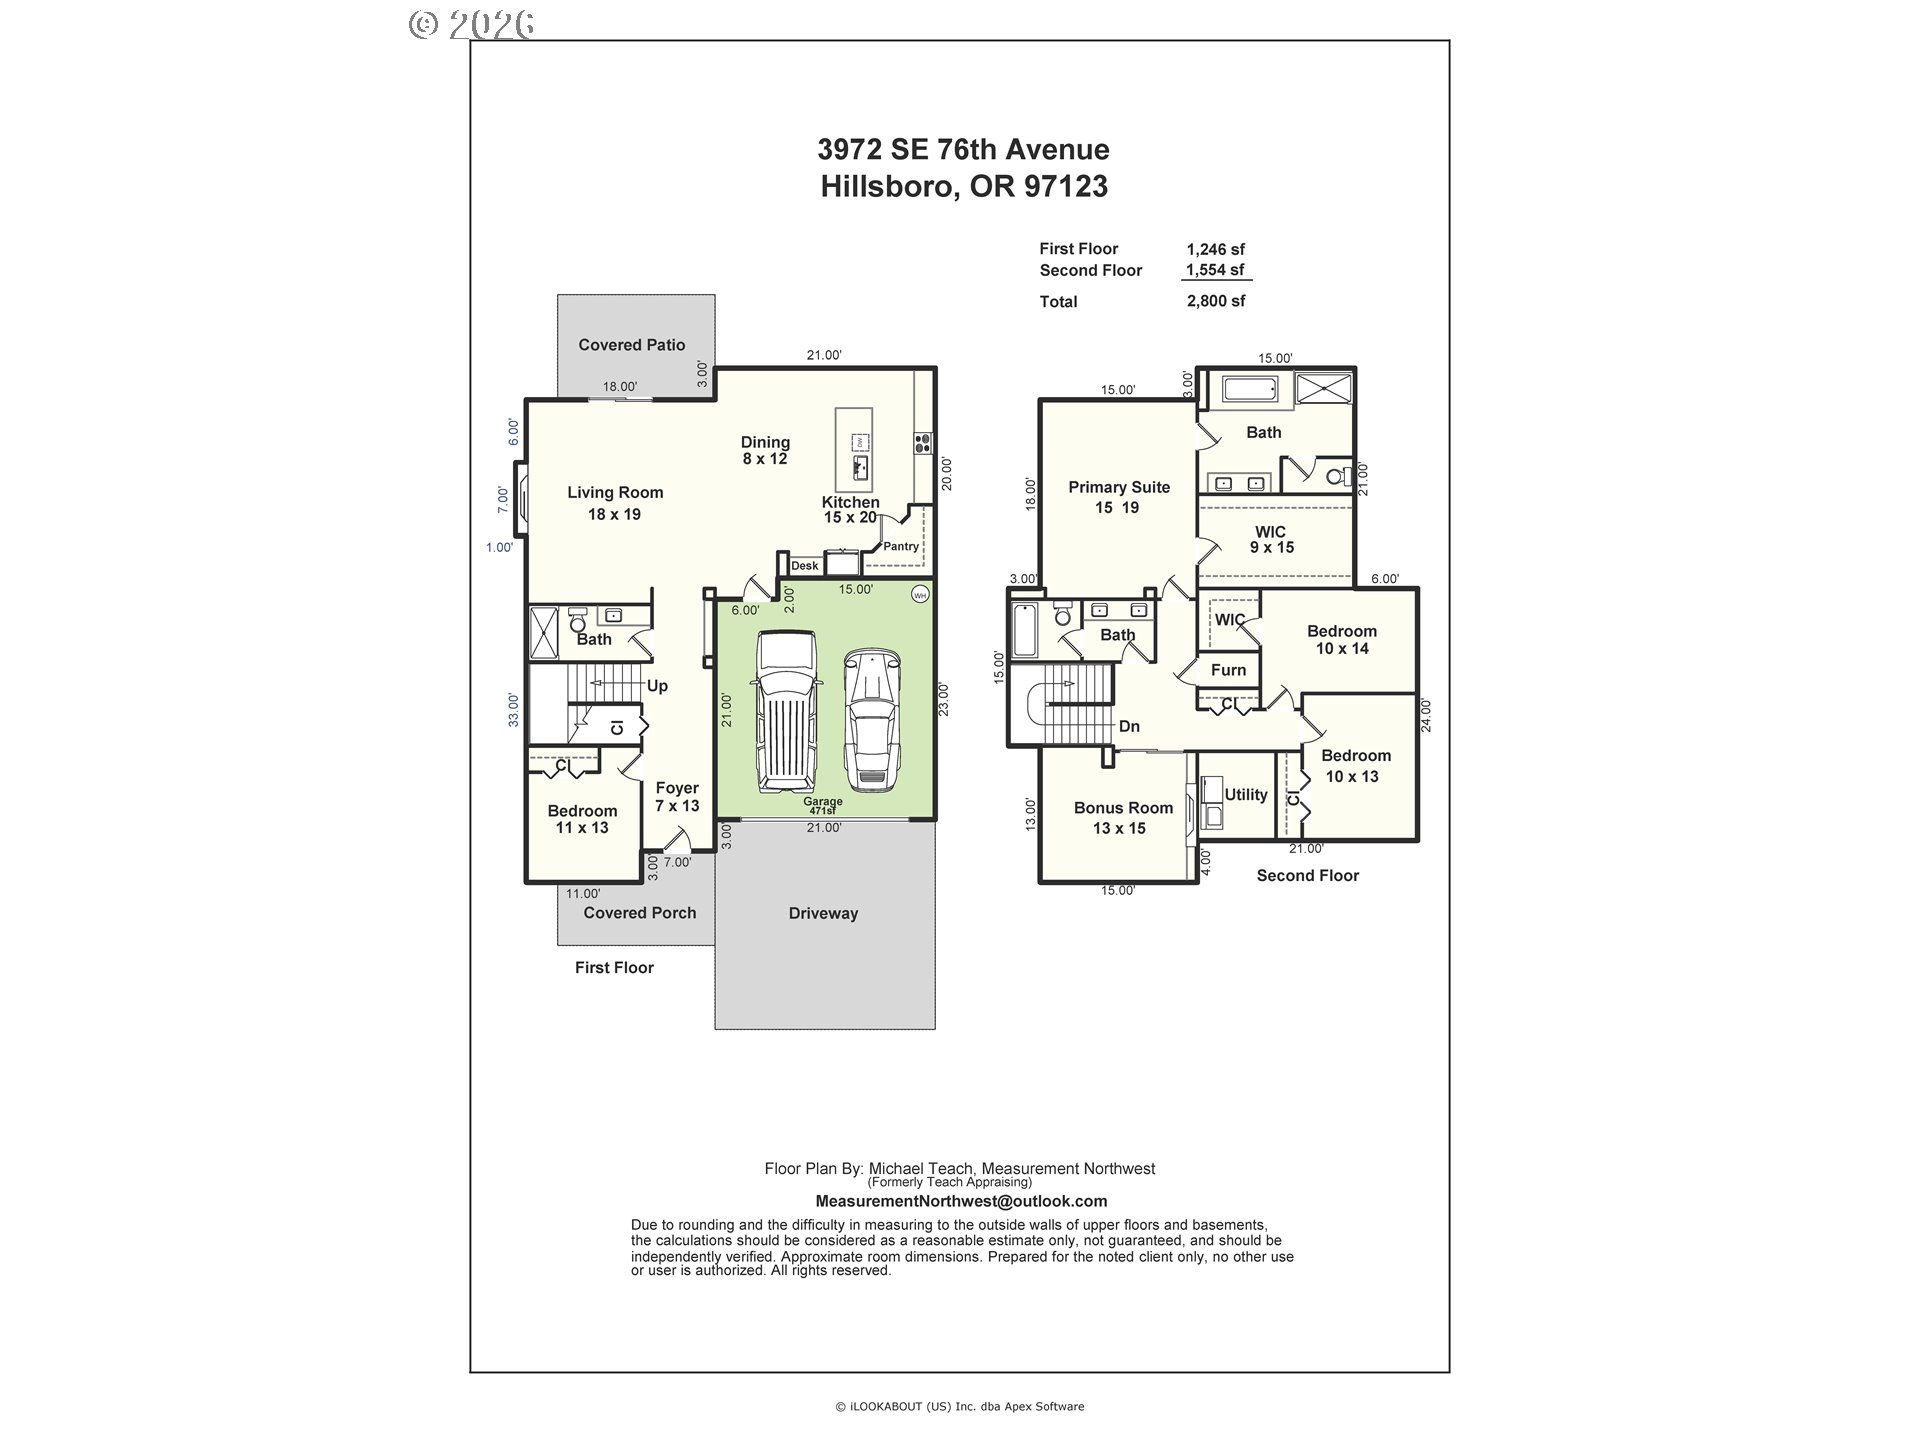
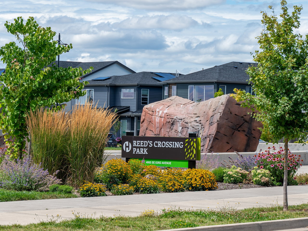
This exceptional Ichijo home is ideally located on a quiet street in the heart of Reeds Crossing, offering a spacious, level backyard and the quality, technology, and energy efficiency Ichijo homes are known for. Energy-saving windows and advanced building panels contribute to a comfortable and remarkably efficient home. Inside, high ceilings and a wide entry create an immediate sense of openness. The thoughtfully designed main level features an expansive great room that brings together the kitchen, dining area, and family room, with large windows overlooking the backyard. A covered patio extends the living space outdoors and provides an inviting setting for entertaining or relaxing.The kitchen is centered around an oversized island with bar seating and includes under-cabinet lighting, abundant storage, and soft-close cabinetry. A main-level bedroom and full bathroom provide valuable flexibility for guests, a home office, or additional living needs. Upstairs, you will find three additional bedrooms and a versatile bonus room that can serve as a media room, playroom, or second living area. The spacious primary suite offers a relaxing retreat with a spa-inspired bathroom and an enormous walk-in closet complete with built-in organizers. Beautifully maintained and move-in ready, this home also offers access to everything that makes Reeds Crossing such a desirable community. Enjoy low HOA dues, miles of walking and biking paths, neighborhood parks, and convenient access to Market of Choice, Brix Tavern, Shake Shack, White Birch, and other shopping and dining options located just down the street.

Overview

Open House
8/2/2026 12:00PM - 2:00PM PDT
Property Status
For Sale
Lot Size
4,791 Sq.Ft.
MLS ID
654227991
Property Type
Residential
Year Built
2022

Features & Amenities

Total Area
2,800 Sq.Ft.
Neighborhood
Bald Peak
Architecture Styles
Modern
Stories
2
Garage Spaces
2.0
Water Source
Public Water
Roof
Composition
Lot Features
Level
Parking
Driveway
Heat Type
Forced Air, Heat Pump
Air Conditioning
Heat Pump
Fireplace
Gas
Appliances
Dishwasher, Disposal, Free Standing Refrigerator, Island, Microwave, Pantry, Quartz
Other Interior Features
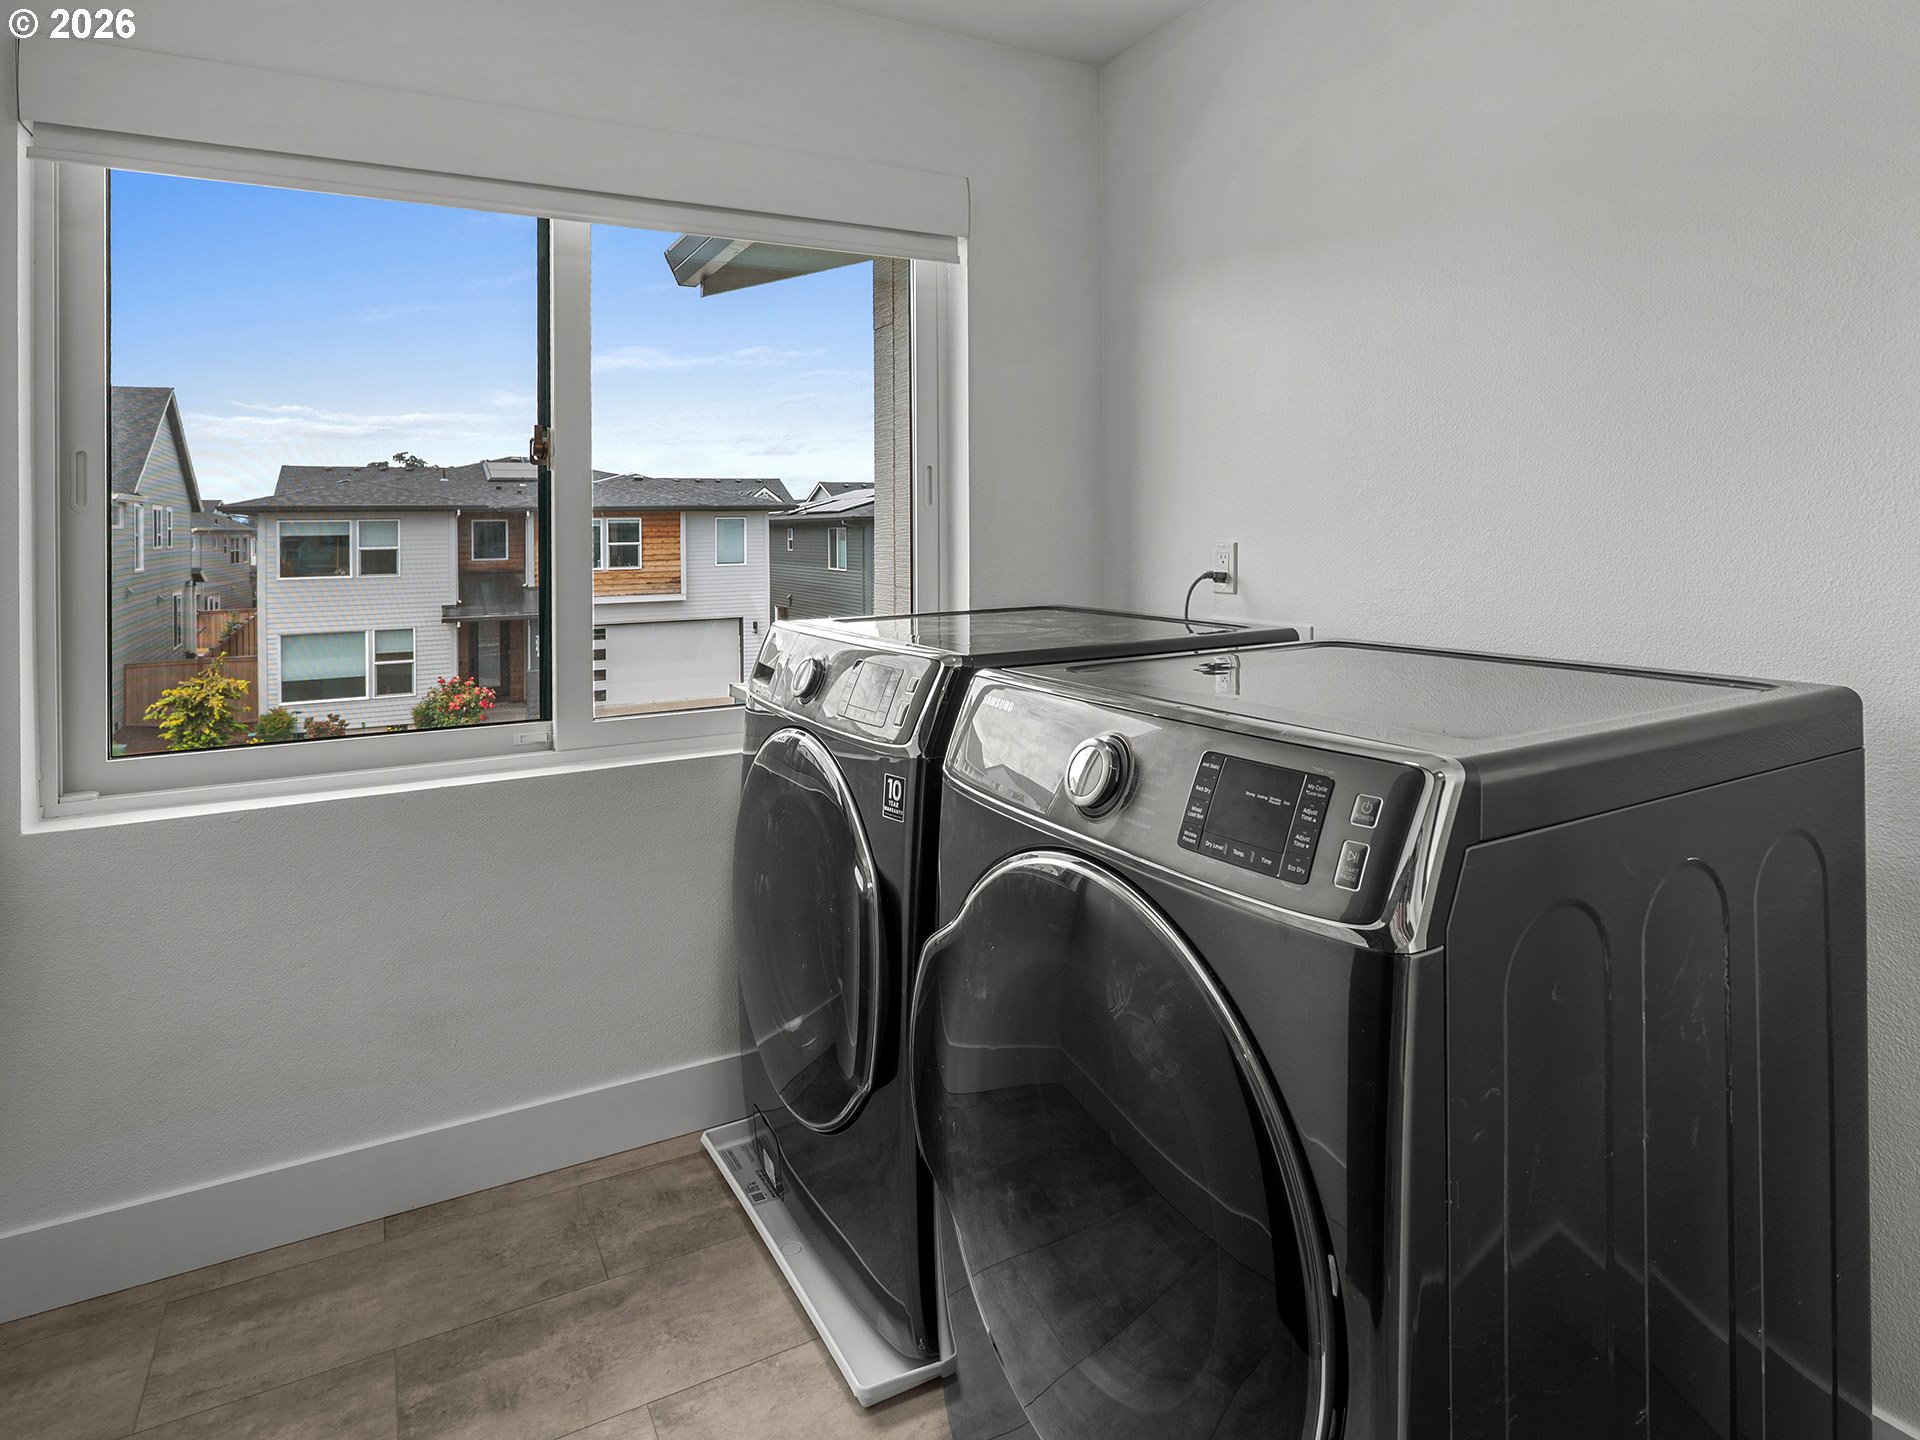
Garage Door Opener, High Speed Internet, Laundry, Quartz, Soaking Tub
Sewer
Public Sewer
Substructure
Concrete Perimeter
Disability Features
Main Floor Bedroom Bath
HOA Amenities
Front Yard Landscaping
Other Exterior Features
Covered Patio, Fenced, Gas Hookup, Yard
Elementary School
Tamarack
Middle School
South Meadows
High School
Hillsboro
Sales Price
$849,000
Real Estate Tax
$8,210/yr
HOA
$122/mo
Zoning
SFR-6

Downloads

  • 3972 SE 76th Ave - Maps.pdf

  • 3872 SE 76th Ave - Floorplan.pdf

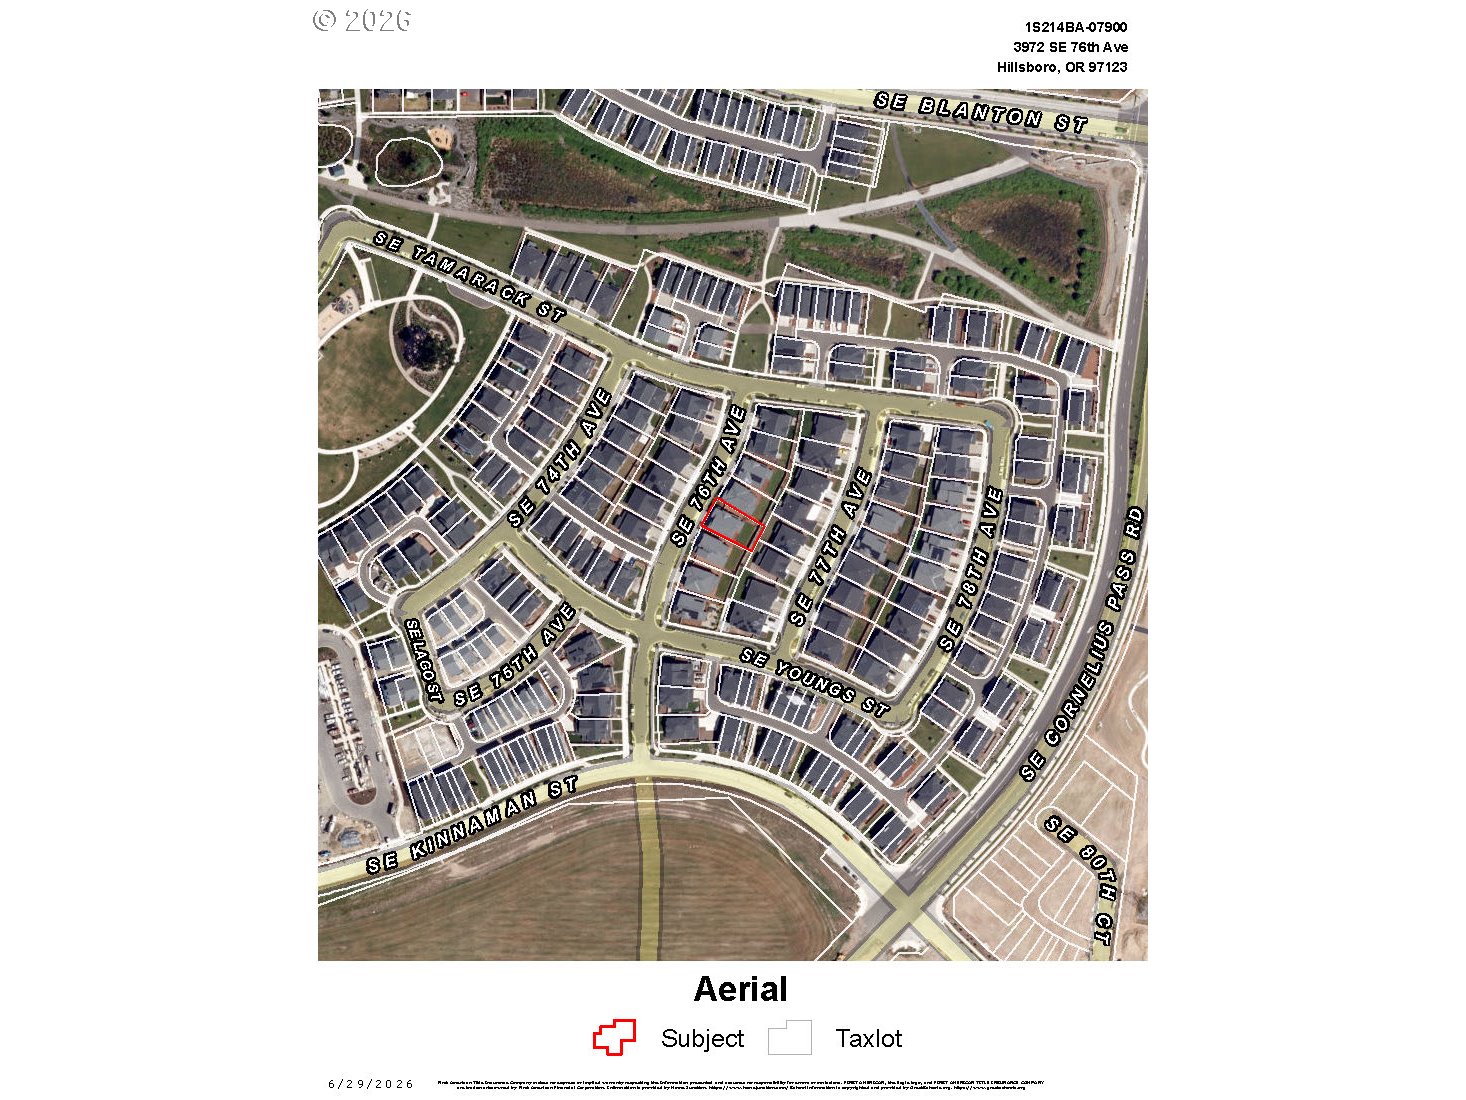
  • 3972 SE 76th Ave - Aerials.pdf

  • 3972 SE 76th Ave - HES - OR10209705.pdf

3972 SE 76TH AVE

Schedule a Tour

We would love to help you see this beautiful home! As a full-service brokerage, we can help you tour. Please let us know what date and time would work best with your schedule and a Currin Collective agent will reach out confirming the tour details.

Thank you

for your interest in 3972 SE 76TH AVE, Hillsboro, OR 97123

3972 SE 76TH AVE
Bald Peak

Explore Bald Peak


Visitors to the park are treated to an array of hiking trails that offer breathtaking views of both Yamhill and Washington Counties.

read more

Mortgage Calculator

Estimate your monthly mortgage payment, including the principal and interest, property taxes, and HOA. Adjust the values to generate a more accurate rate.
$0,000 Your Payment 20 15 65
$0,000 Your Payment

I'm Interested In

3972 SE 76TH AVE

or Contact
3972 SE 76TH AVE
Navigate

Featured Properties

  • 36905 SW GODDARD RD Pending

    $885,000

    36905 SW GODDARD RD, Cornelius, OR 97113

    • 3 Beds
    • 2.1 Baths
    • 2,828 Sq.Ft.
View All Properties