Search

Leave a Message

Thank you for your message. We will be in touch with you shortly.

Explore Our Properties

Property Description

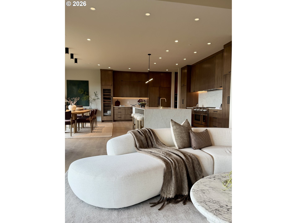
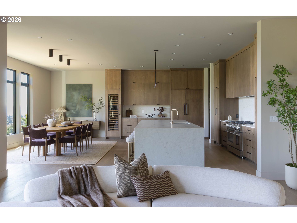
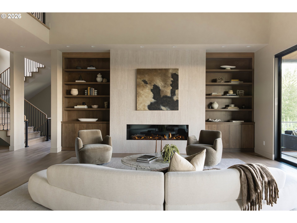
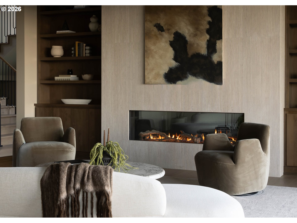
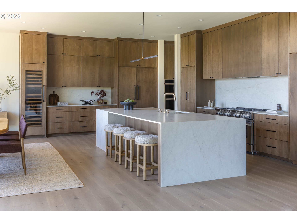
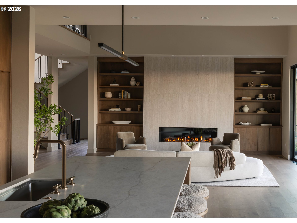
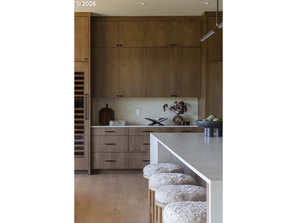
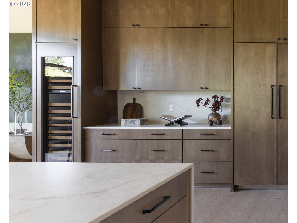
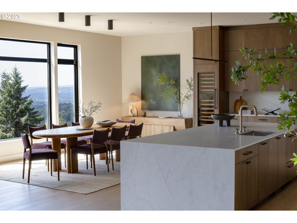
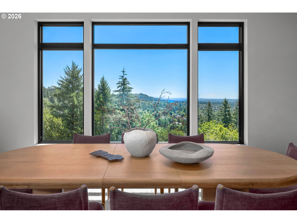
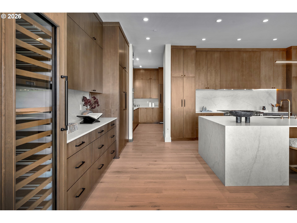
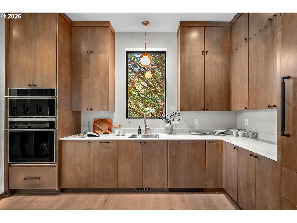
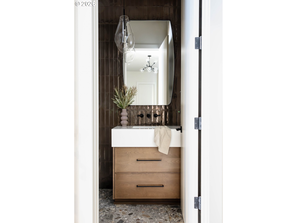
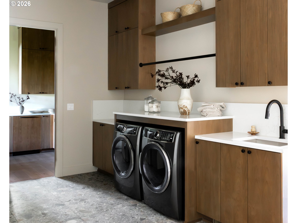
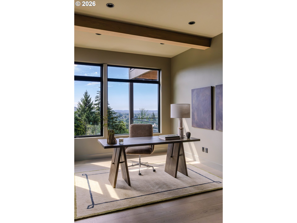
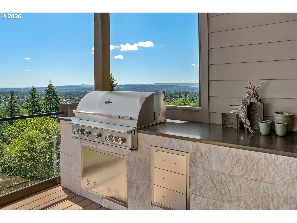
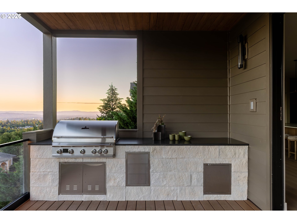
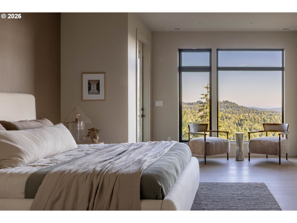
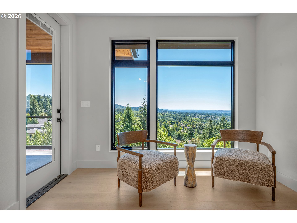
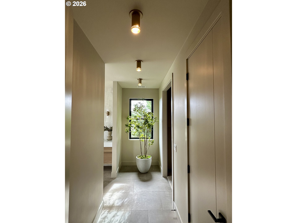
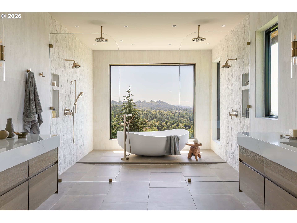
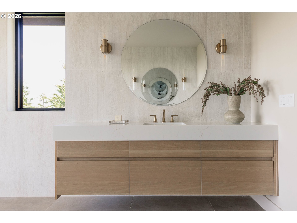
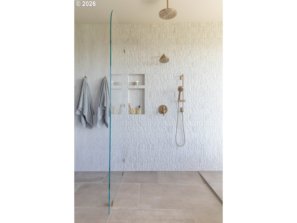
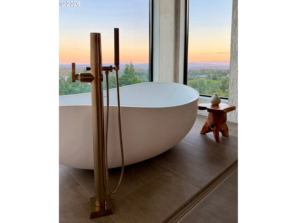
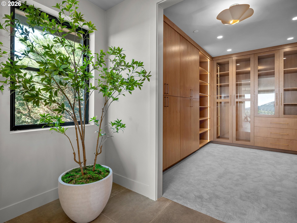
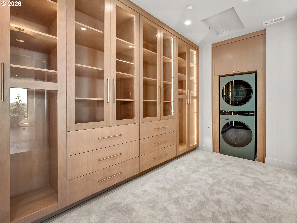
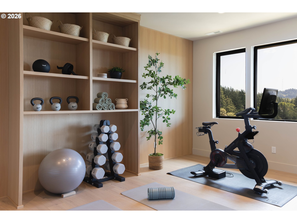
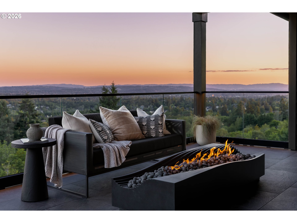
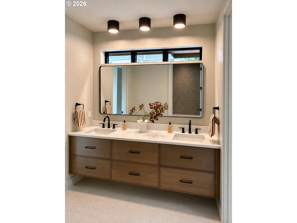
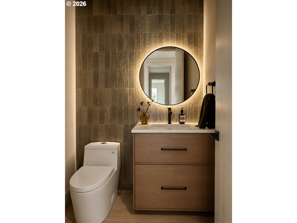
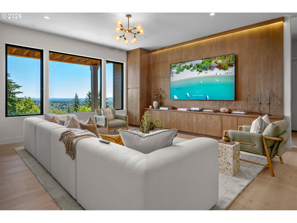
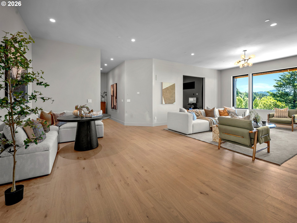
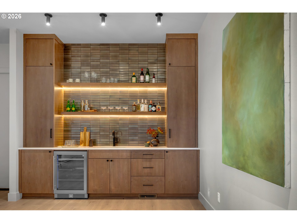
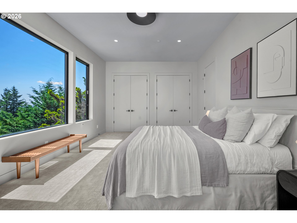
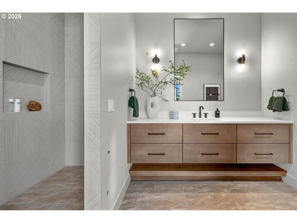
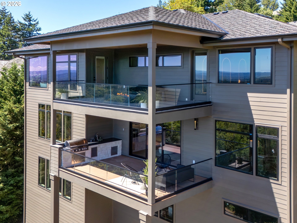
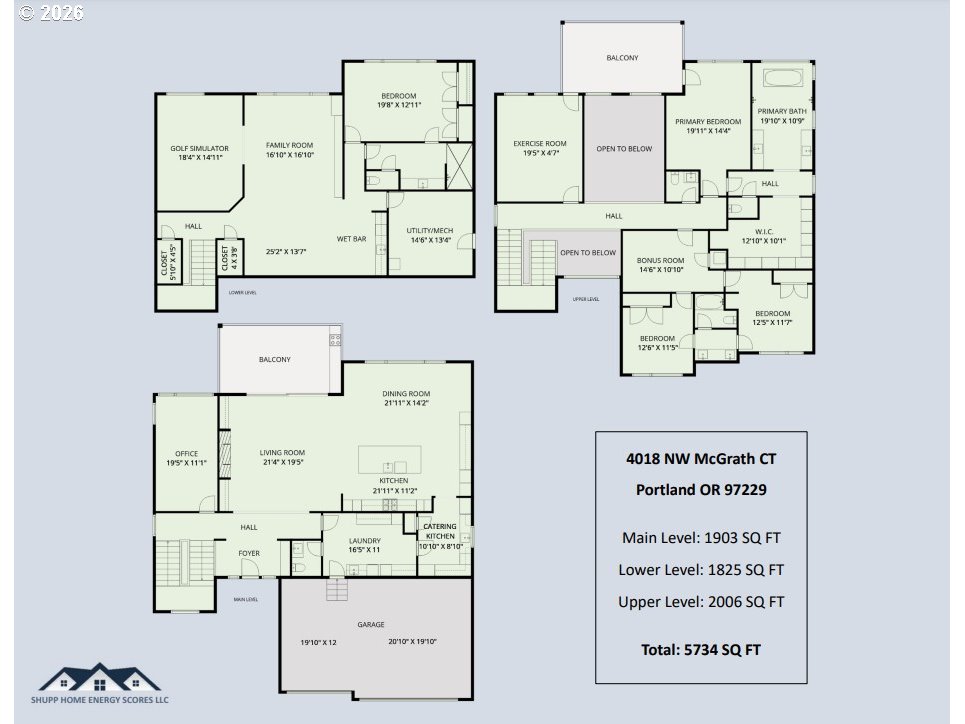
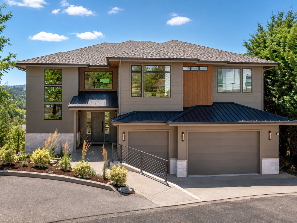
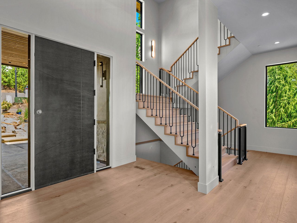
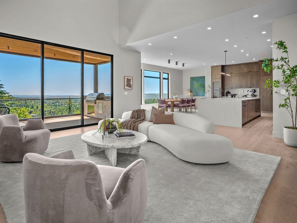
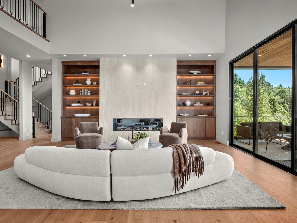
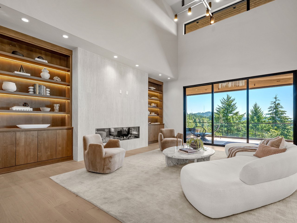
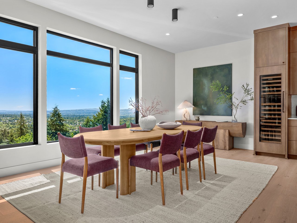
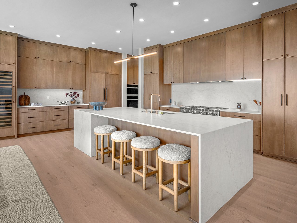
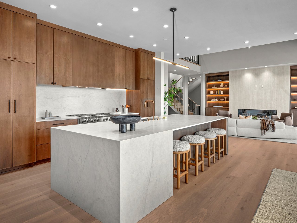
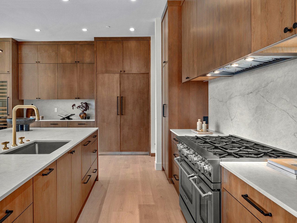
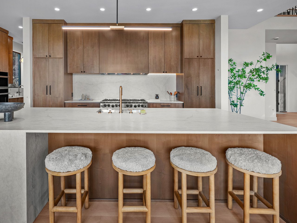
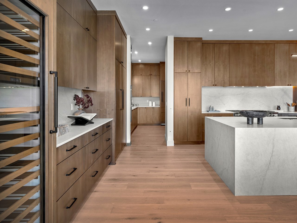
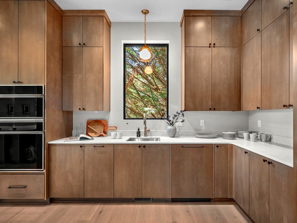
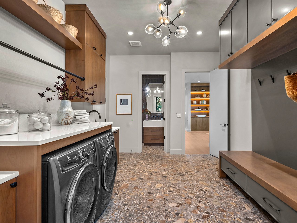
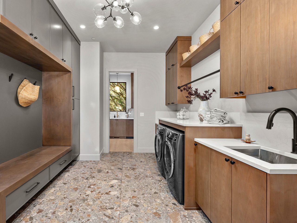
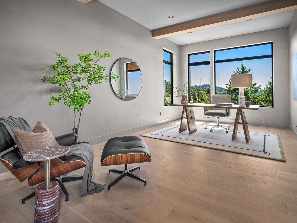
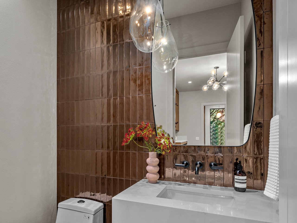
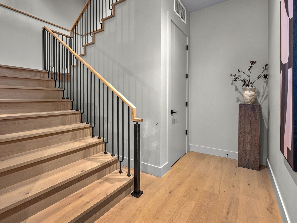
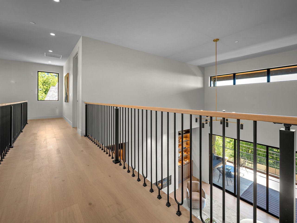

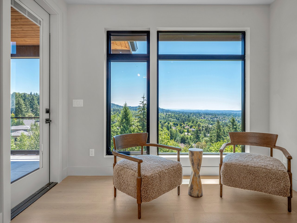
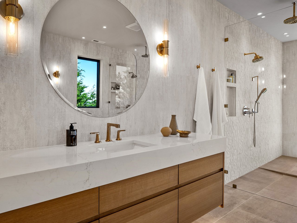
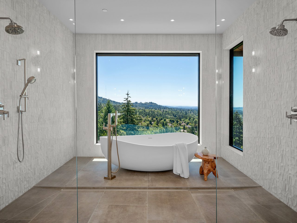
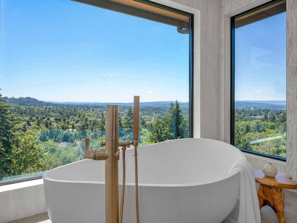
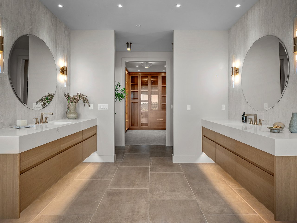
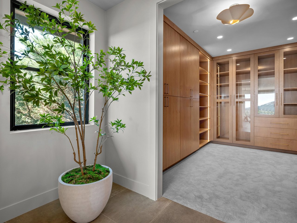
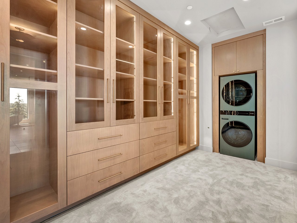
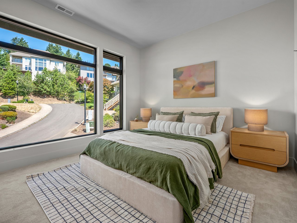
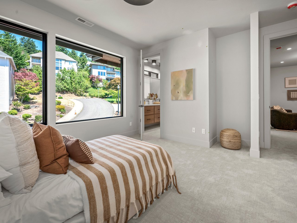
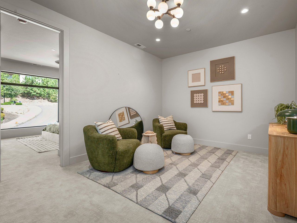
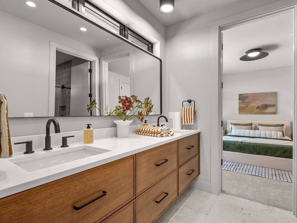
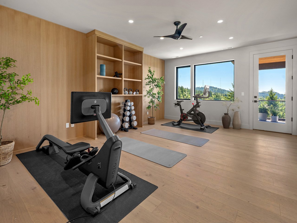
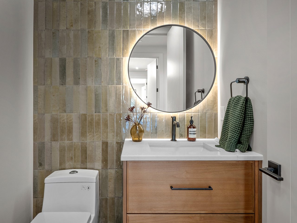
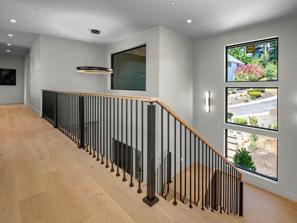
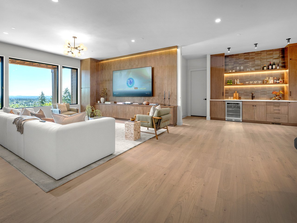
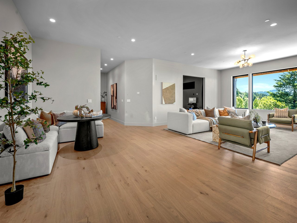
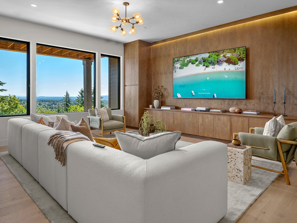
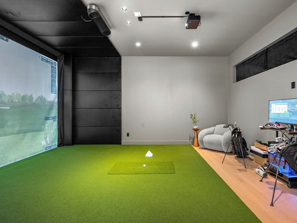
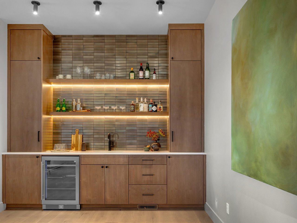
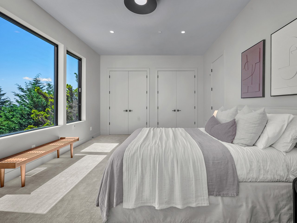
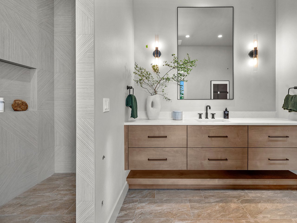
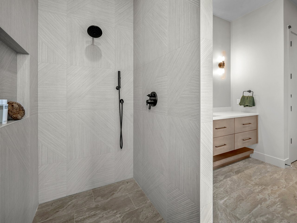
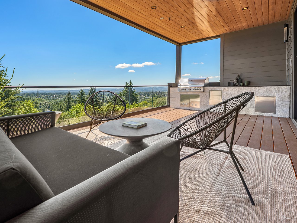
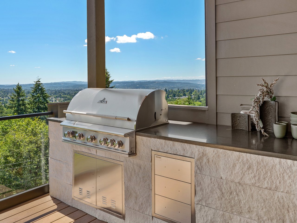
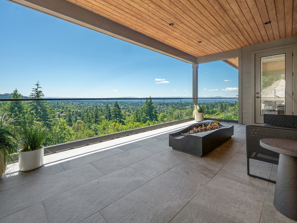
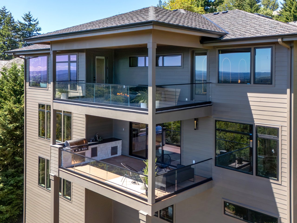
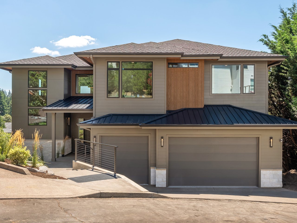
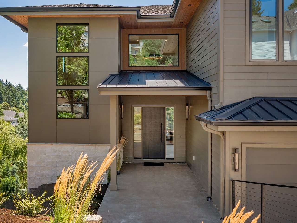
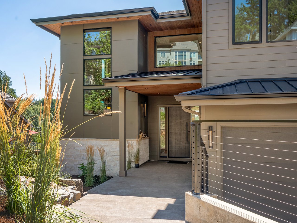
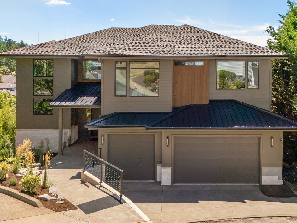
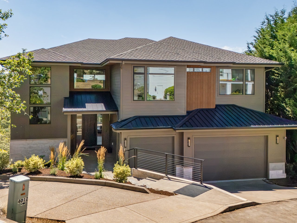
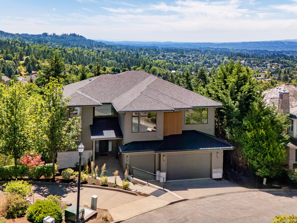
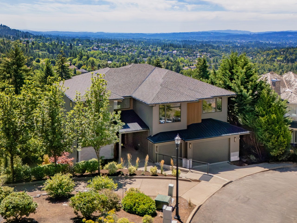
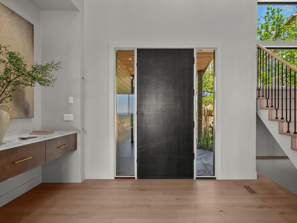
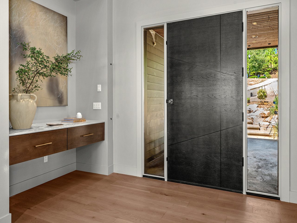
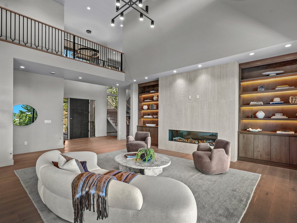
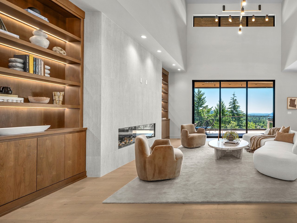
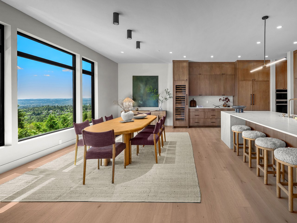
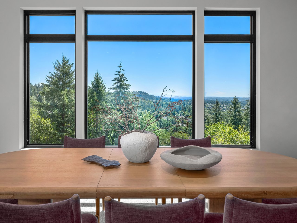

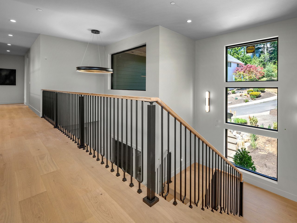
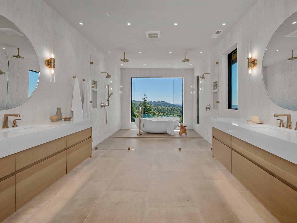
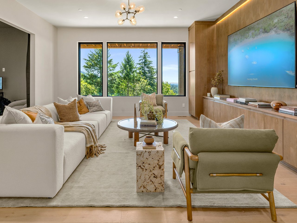
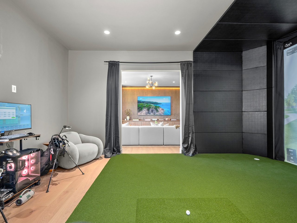
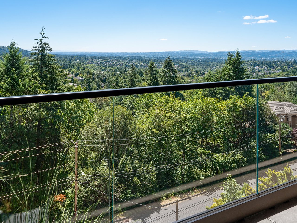
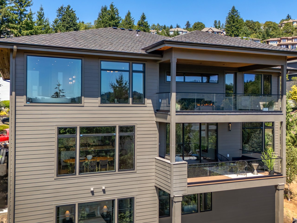
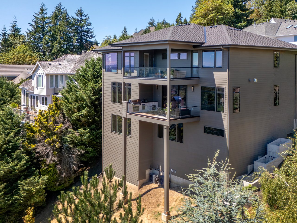
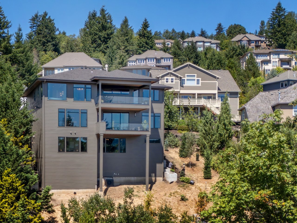
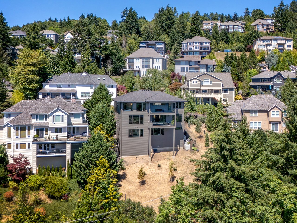
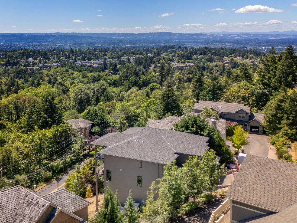
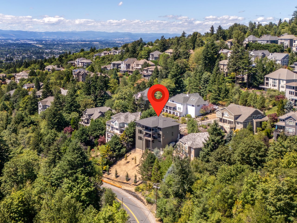
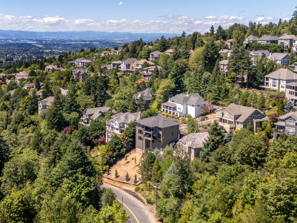
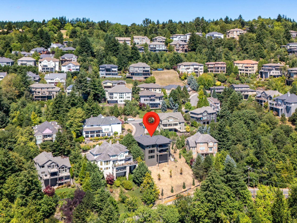
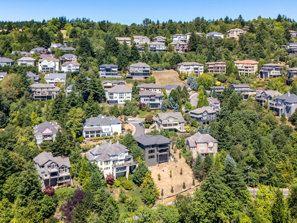
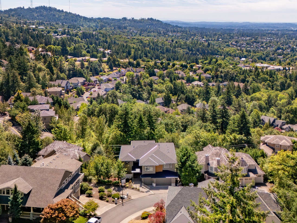
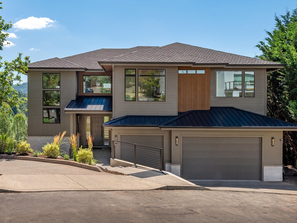
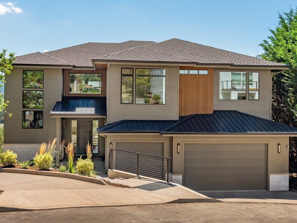
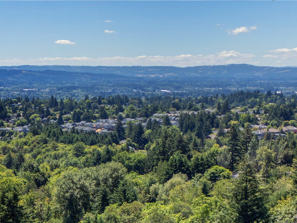
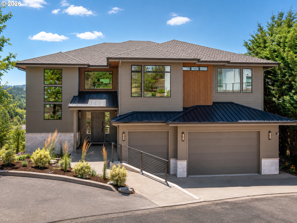
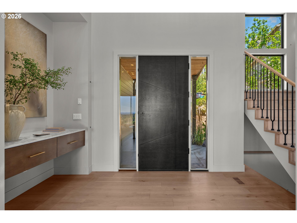
Street of Dreams "On Tour" 2026 showcase home! Horizon Crest is a 5,734-square-foot custom residence designed to showcase the dramatic beauty of Portland's west hills. Nestled in the sought-after Forest Heights neighborhood, the three-story home captures sweeping views of the coastal mountain range and stunning sunset vistas. Blending contemporary Pacific Northwest architecture with warm, sophisticated interiors, the home features expansive hardwood flooring, large-format tile, custom millwork, and integrated cabinetry throughout. A grand foyer with 20-foot ceilings, a striking chandelier, and an elevated catwalk creates a memorable first impression. The great room is anchored by soaring ceilings, a 72-inch fireplace with a full tile surround, and expansive multi-slide glass doors that open to outdoor living spaces. One covered balcony is designed for entertaining with integrated heaters and outdoor cooking amenities, while a second private terrace connects the wellness room and primary suite. At the heart of the home, the kitchen combines beauty and function with paneled appliances, floor-to-ceiling cabinetry, and generous gathering spaces. A private office, mudroom, and laundry room complete the main level. Upstairs, the primary suite serves as a luxurious retreat, featuring a spa-inspired bathroom with a freestanding soaking tub positioned to take in panoramic valley and mountain views. The children's bedrooms share a private living area, while a custom wellness room offers integrated storage, illuminated mirrors, and direct outdoor access. Designed for recreation and entertainment, the lower level includes a golf simulator, media room with a 100-inch screen, and a fully equipped wet bar. Thoughtfully crafted throughout, Horizon Crest balances bold architecture, warmth, and livability to create a home that is both elevated and deeply personal. [Home Energy Score = 4. HES Report at https://rpt.greenbuildingregistry.com/hes/OR10250581]
Overview

Property Status
For Sale
Lot Size
0.3 Acres
MLS ID
720262482
Property Type
Residential
Year Built
2026

Features & Amenities

Total Area
5,734 Sq.Ft.
Neighborhood
Skyline
Architecture Styles
Craftsman, Modern
View Description
Mountain, Territorial, Valley
Stories
3
Garage Spaces
3.0
Water Source
Public Water
Roof
Composition
Lot Features
Sloped
Heat Type
Forced Air
Air Conditioning
Central Air
Fireplace
Gas
Appliances
Builtin Oven, Builtin Refrigerator, Dishwasher, Double Oven, Free Standing Gas Range, Island, Microwave, Pantry, Plumbed For Ice Maker, Quartz, Range Hood, Wine Cooler
Other Interior Features
Garage Door Opener, High Ceilings, Laundry, Quartz, Soaking Tub, Wallto Wall Carpet, Washer Dryer
Sewer
Public Sewer
Substructure
Concrete Perimeter
Other Exterior Features
Builtin Barbecue, Covered Deck, Outdoor Fireplace
Elementary School
Forest Hills
Middle School
West Sylvan
High School
Lincoln
Sales Price
$3,100,000
Real Estate Tax
$4,247/yr

Downloads

  • 4018 NW McGrath Ct - Floor Plan - SoD.pdf

  • 4018 NW McGrath Ct - Amenities List - SoD.pdf

4018 NW MCGRATH CT

Schedule a Tour

We would love to help you see this beautiful home! As a full-service brokerage, we can help you tour. Please let us know what date and time would work best with your schedule and a Currin Collective agent will reach out confirming the tour details.

Thank you

for your interest in 4018 NW MCGRATH CT, Portland, OR 97229

Skyline

Explore Skyline

The community is an ideal location for those who desire to have easy access to downtown Portland, Beaverton, and Hillsboro while enjoying a peaceful and serene atmosphere.

read more

Mortgage Calculator

Estimate your monthly mortgage payment, including the principal and interest, property taxes, and HOA. Adjust the values to generate a more accurate rate.
$0,000 Your Payment 20 15 65
$0,000 Your Payment

I'm Interested In

4018 NW MCGRATH CT

or
  • CallJim Collison

    License #200305010

  • 4018 NW MCGRATH CT
    Navigate

    Featured Properties


    • NW Munson RD For Sale

      $1,499,000

      NW Munson RD, Hillsboro, OR 97124

    • 11380 NW VALLEY VISTA RD For Sale

      $1,435,000

      11380 NW VALLEY VISTA RD, Hillsboro, OR 97124

      • 3 Beds
      • 2.1 Baths
      • 2,706 Sq.Ft.
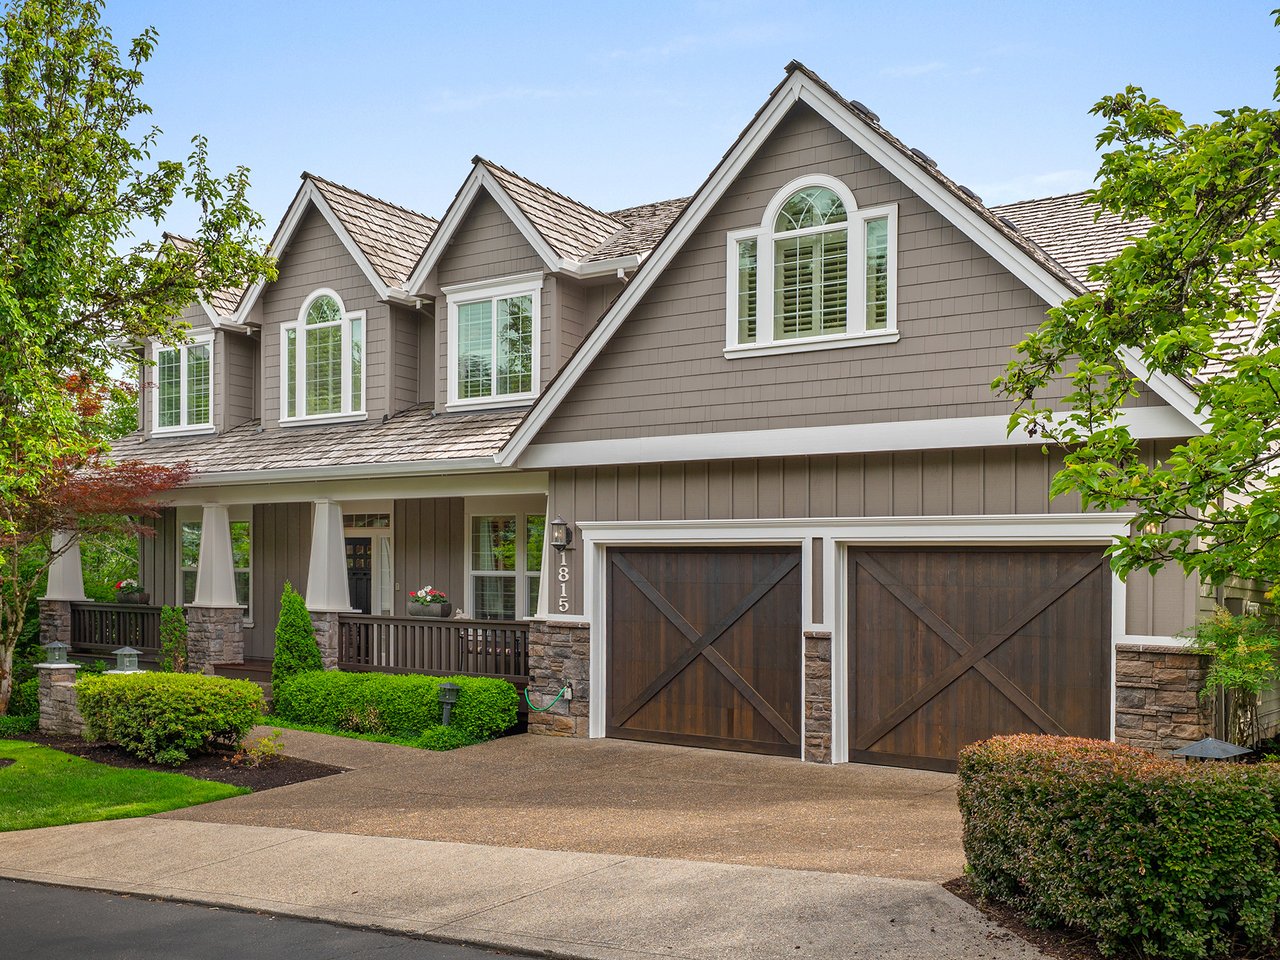
    • 1815 NW ROSEFINCH LN For Sale

      $1,190,000

      1815 NW ROSEFINCH LN, Portland, OR 97229

      • 5 Beds
      • 4.1 Baths
      • 5,061 Sq.Ft.
    • 10647 NW BROOKS RD For Sale

      $1,097,000

      10647 NW BROOKS RD, Portland, OR 97231

      • 4 Beds
      • 3 Baths
      • 2,906 Sq.Ft.
    View All Properties