Search

Property Description

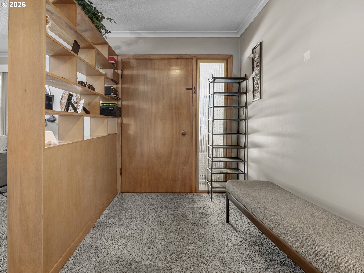
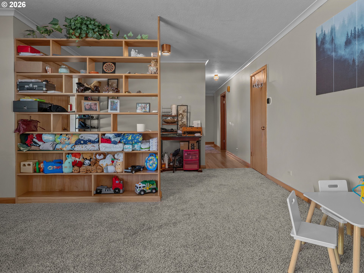
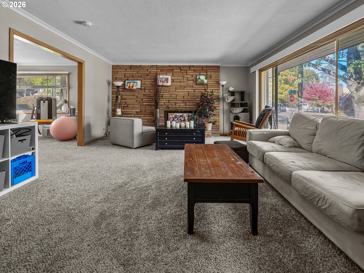
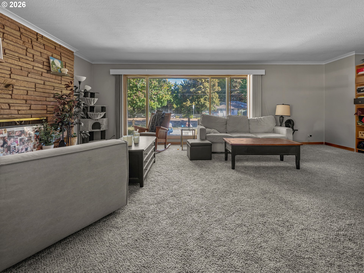
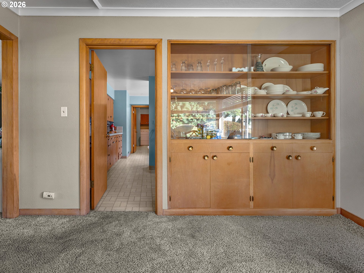
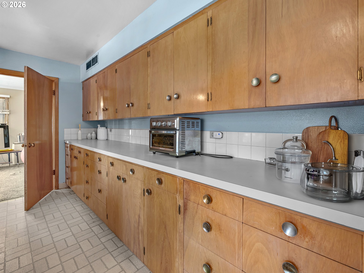
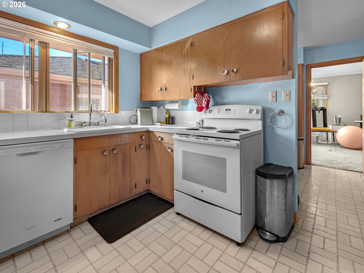
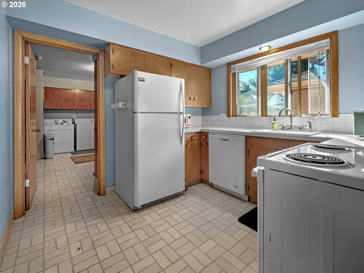
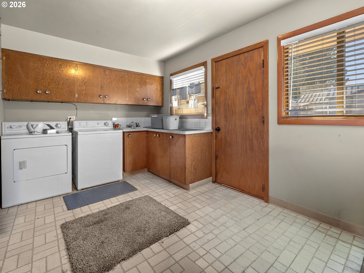
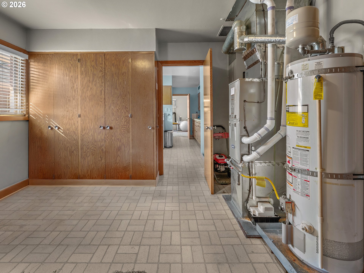
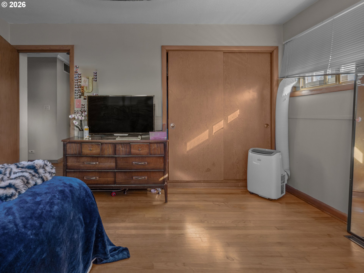
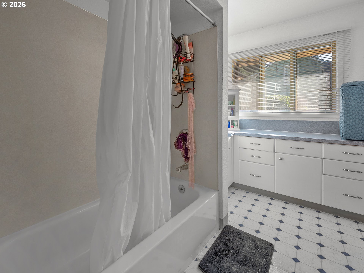
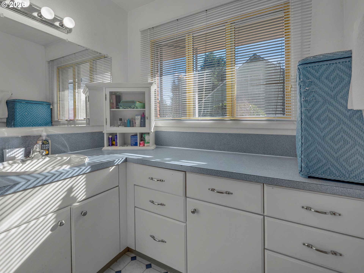
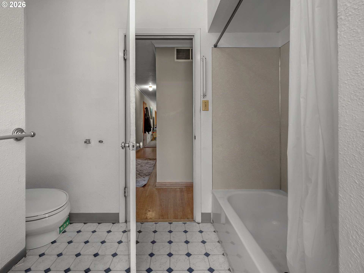
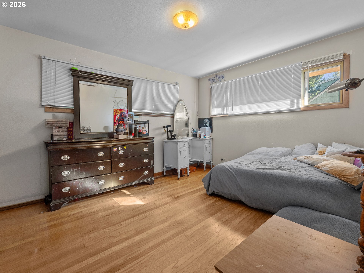
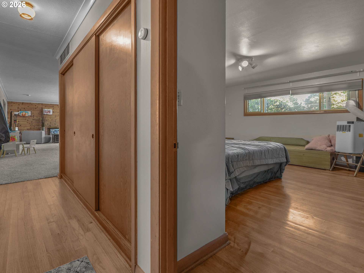
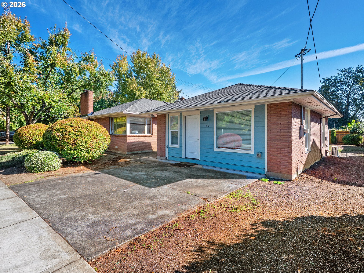
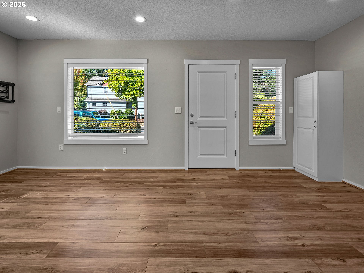
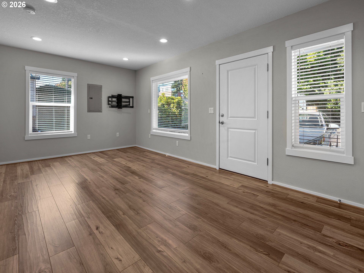
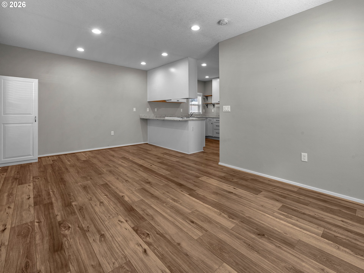
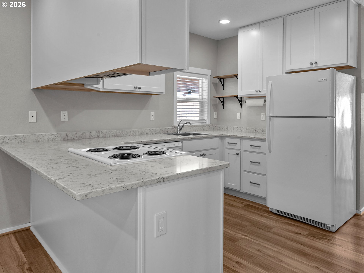
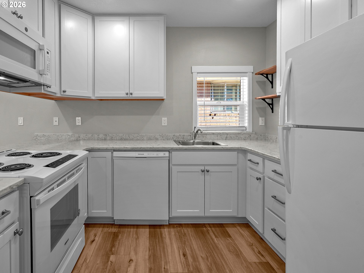
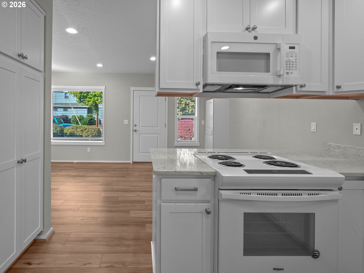
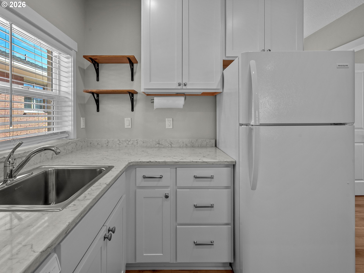
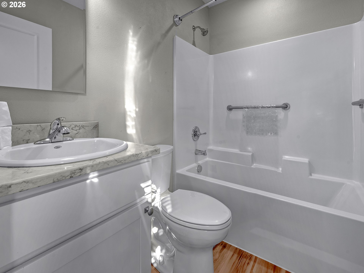
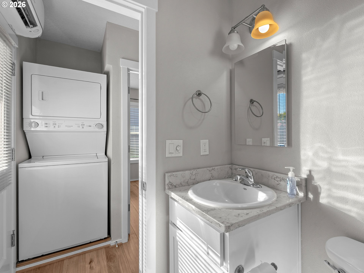
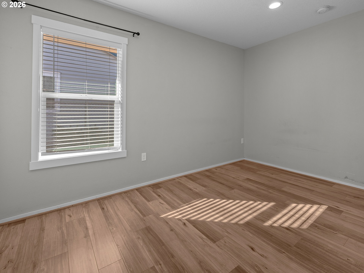
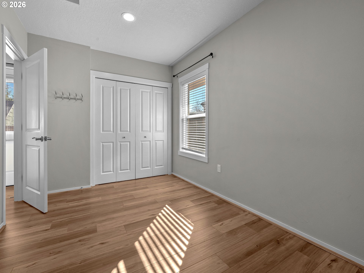
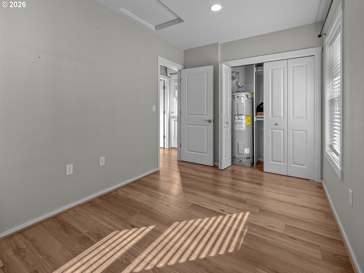
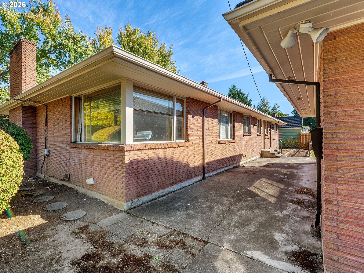
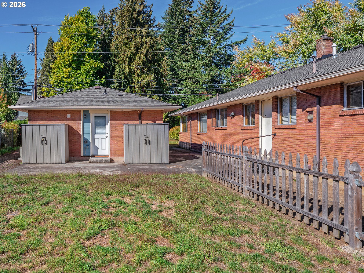
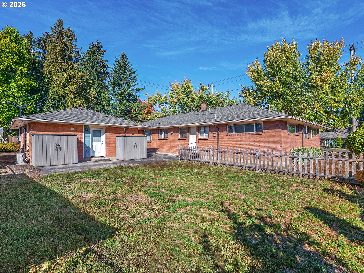
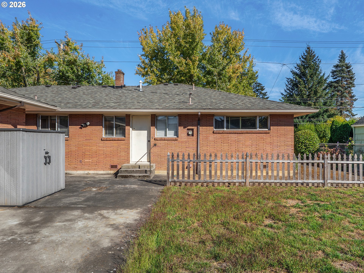
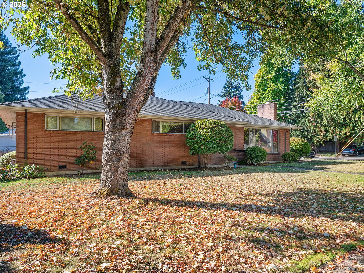
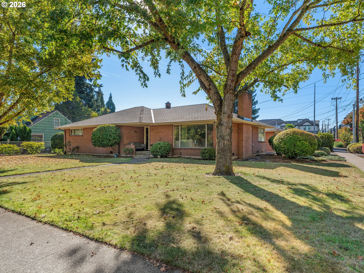
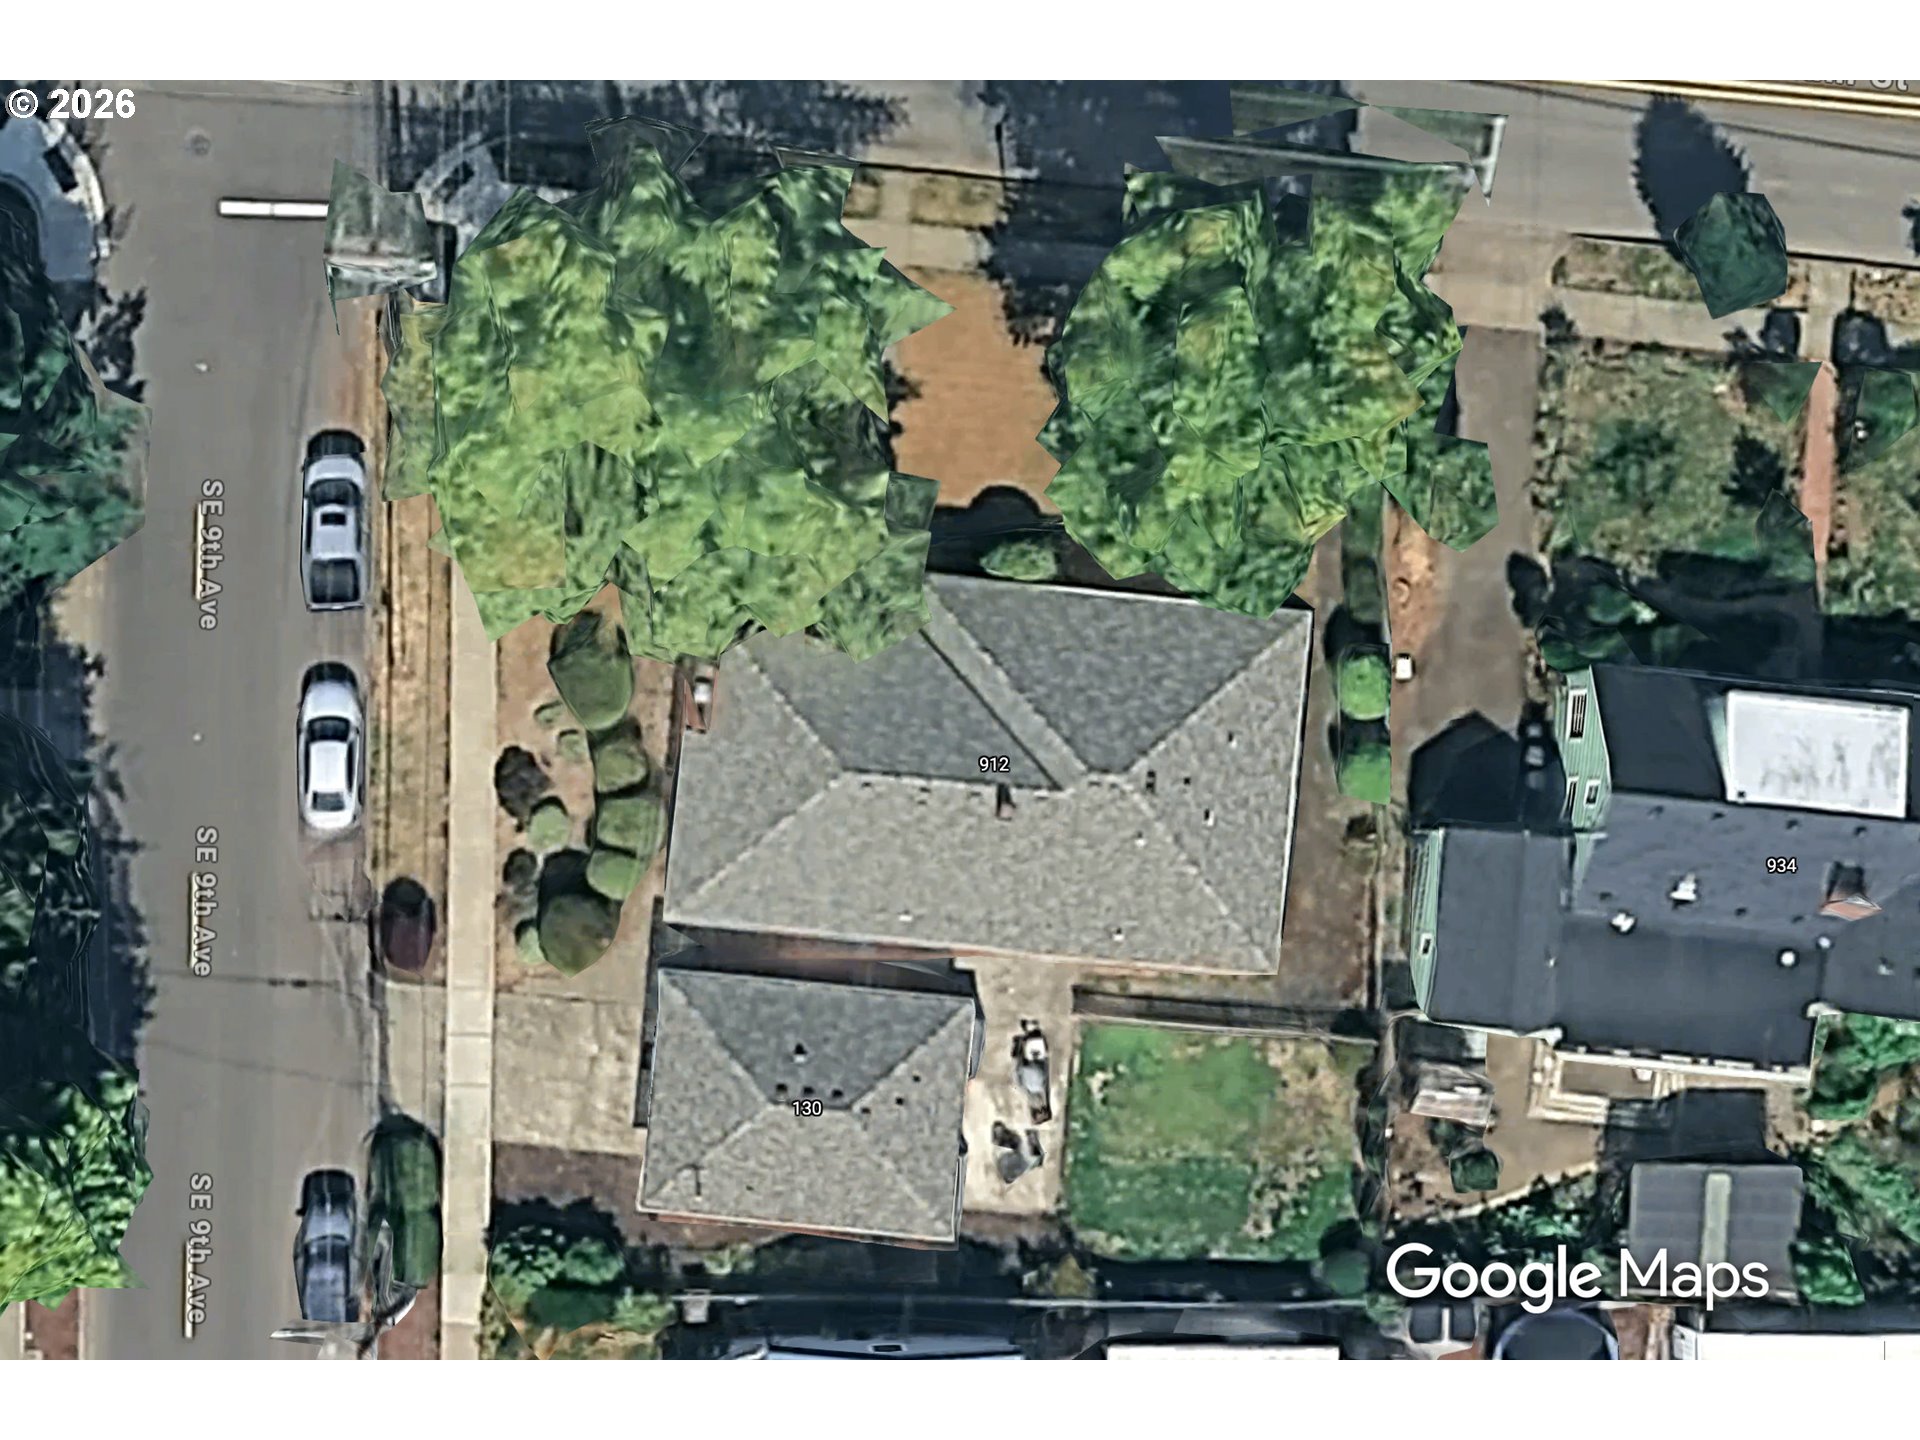
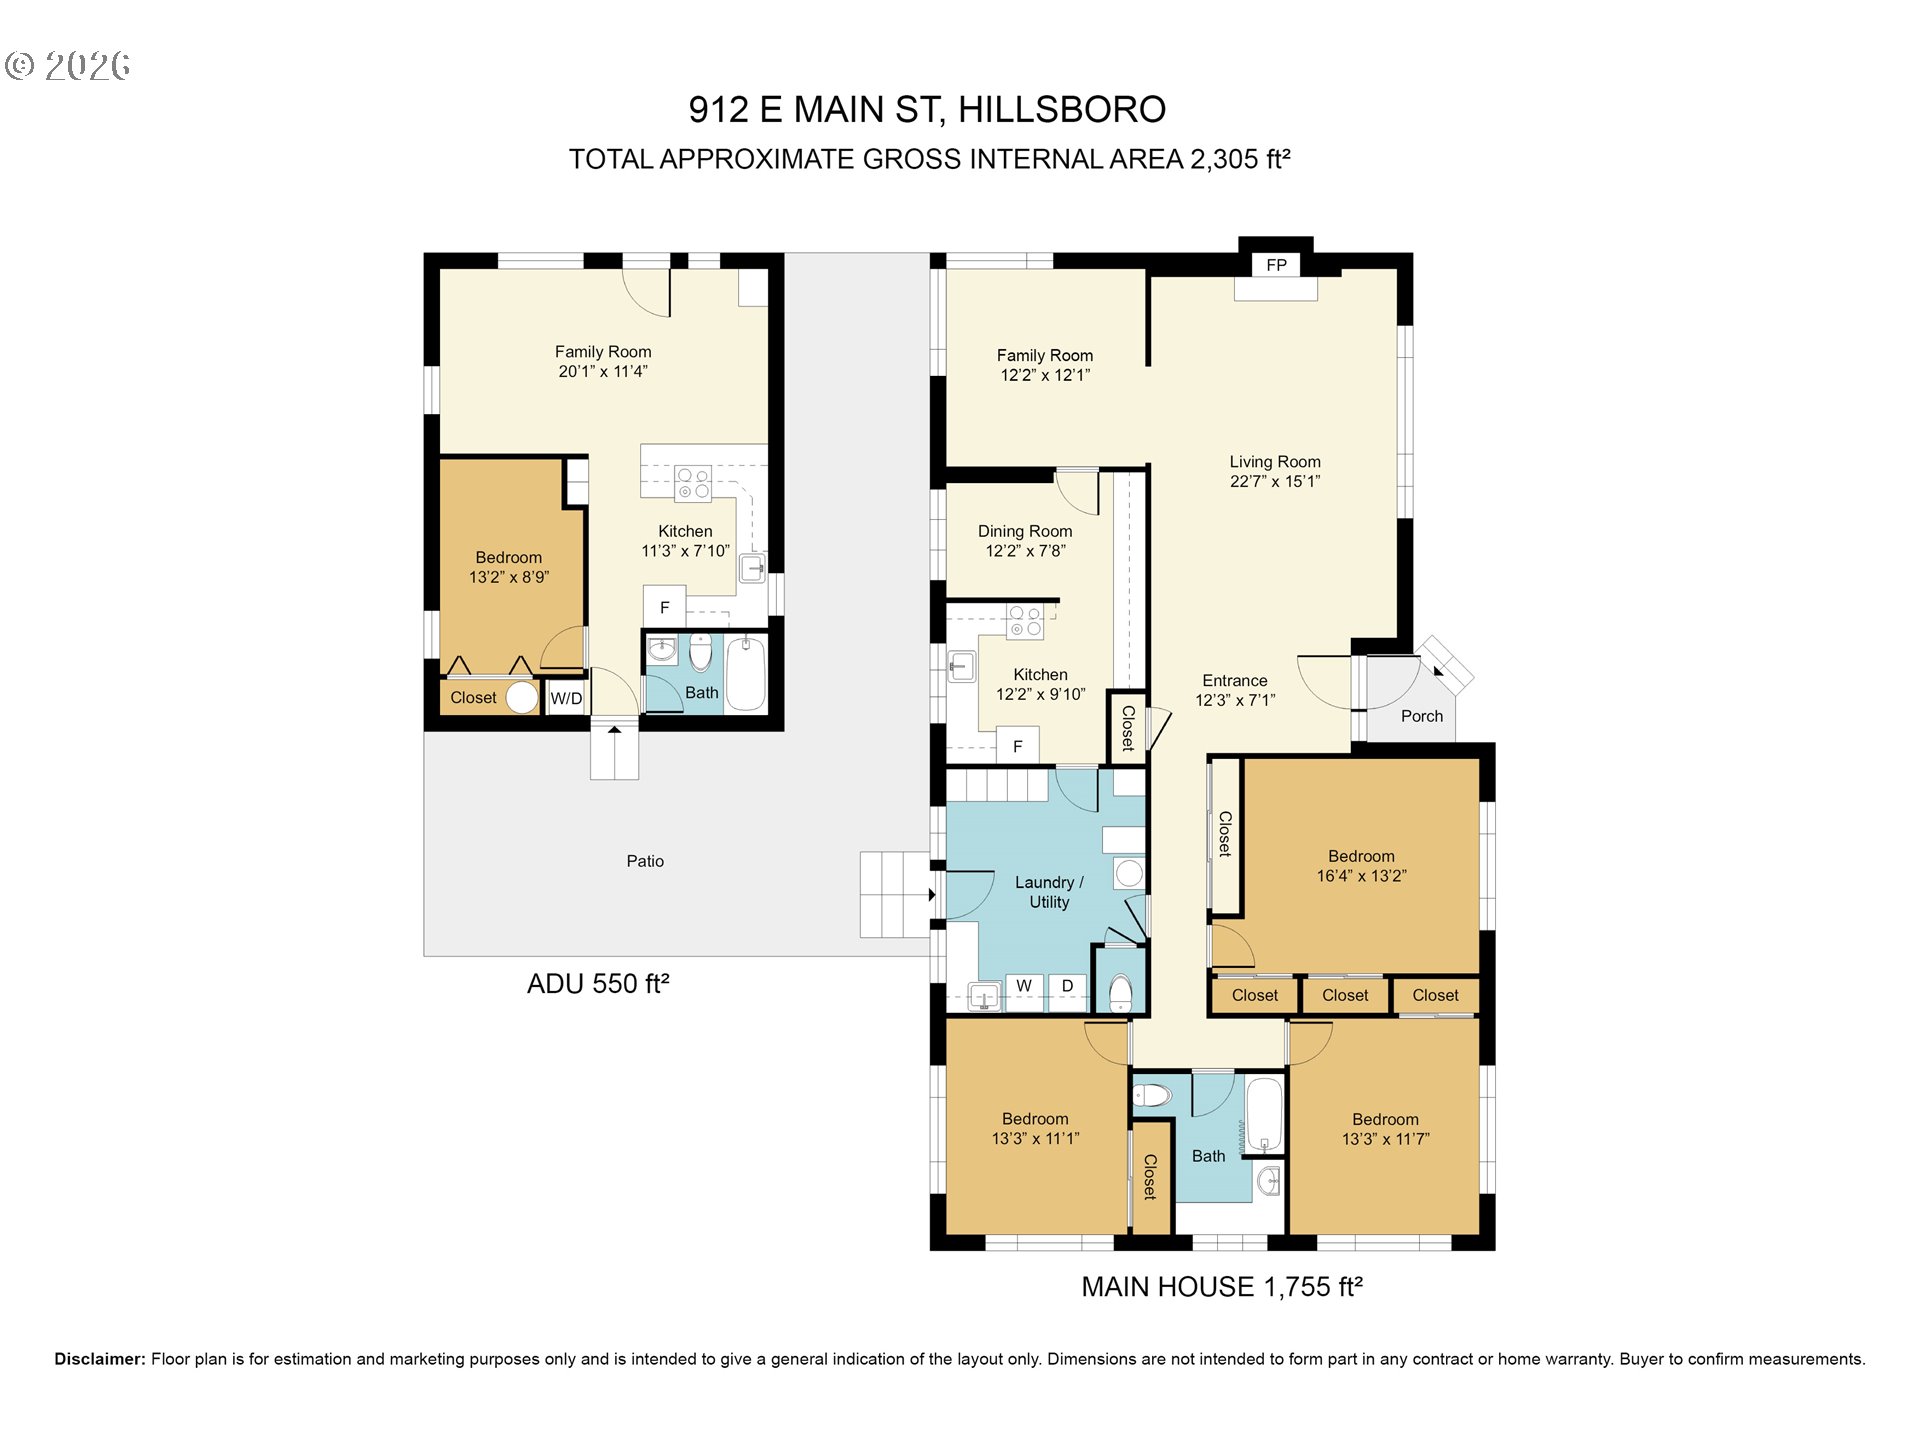
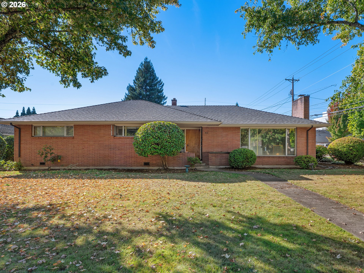
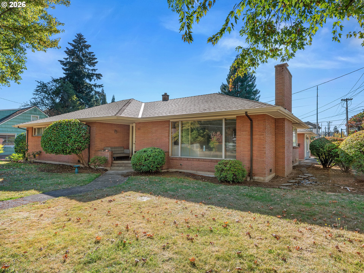
This solid 1950s brick home sits on Main St., the gateway to vibrant downtown Hillsboro. This landmark home offers a sprawling layout with mid-century architecture and details, including vintage millwork, an original kitchen, rich hardwood floors, and a stacked stone fireplace that serves as the focal point of the large living room. The main house has 3 bedrooms and 1.1 bathrooms. Updates include a new roof, furnace, and water heater. A separate, newly remodeled and fully permitted ADU with 1 bedroom, 1 bathroom, a full kitchen, a living room, plus a washer/dryer and a mini-split for heating and cooling. The main house is 1,755 sqft with 3 bedrooms and 1.1 bathrooms, and the ADU is 550 sqft with 1 bedroom and 1 bathroom, for a total of 2,305 sft of living space, 4 bedrooms, and 2.1 bathrooms. The combination of classic architecture, an almost 1/4 acre lot, a separate ADU, and being just a block from the MAX, OHSU, and close to all of the shops, restaurants, and markets in downtown Hillsboro is hard to find. [Home Energy Score = 2. HES Report at https://rpt.greenbuildingregistry.com/hes/OR10252727]
Overview

Property Status
For Sale
Lot Size
9,583 Sq.Ft.
MLS ID
531834115
Property Type
Residential
Year Built
1952

Features & Amenities

Total Area
2,305 Sq.Ft.
Neighborhood
Hillsboro
Architecture Styles
Ranch
Stories
1
Water Source
Public Water
Roof
Composition
Lot Features
Corner Lot, Level
Parking
Driveway
Heat Type
Forced Air
Fireplace
Wood Burning
Appliances
Dishwasher, Free Standing Range, Free Standing Refrigerator
Other Interior Features
Laundry, Washer Dryer, Wood Floors
Sewer
Public Sewer
Substructure
Concrete Perimeter
Disability Features
One Level
Other Exterior Features
Accessory Dwelling Unit, Patio, Yard
Elementary School
Lincoln
Middle School
Evergreen
High School
Glencoe
Sales Price
$619,000
Real Estate Tax
$5,159/yr

Downloads

  • 912 E Main St - HES.pdf

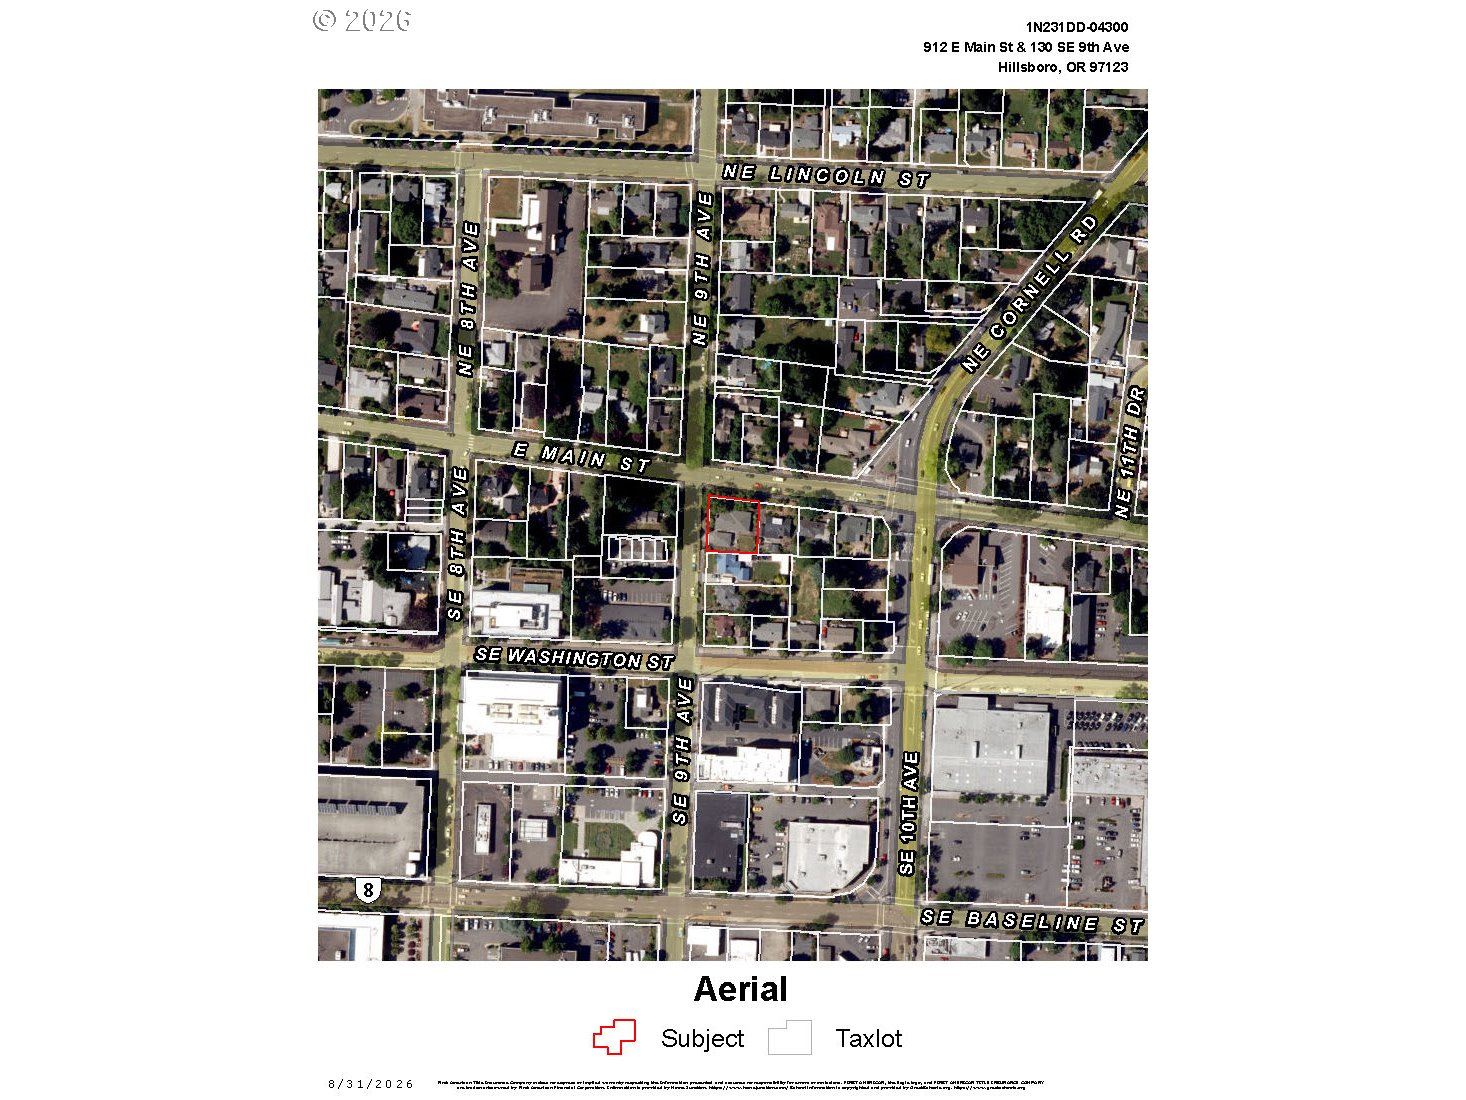
  • 912 E Main St - Maps.pdf

  • 912 E Main St - Floorplan.pdf

  • 912 E Main St - 130 SE 9th Ave - Aerials.pdf

912 E MAIN ST

Schedule a Tour

We would love to help you see this beautiful home! As a full-service brokerage, we can help you tour. Please let us know what date and time would work best with your schedule and a Currin Collective agent will reach out confirming the tour details.

Thank you

for your interest in 912 E MAIN ST, Hillsboro, OR 97123

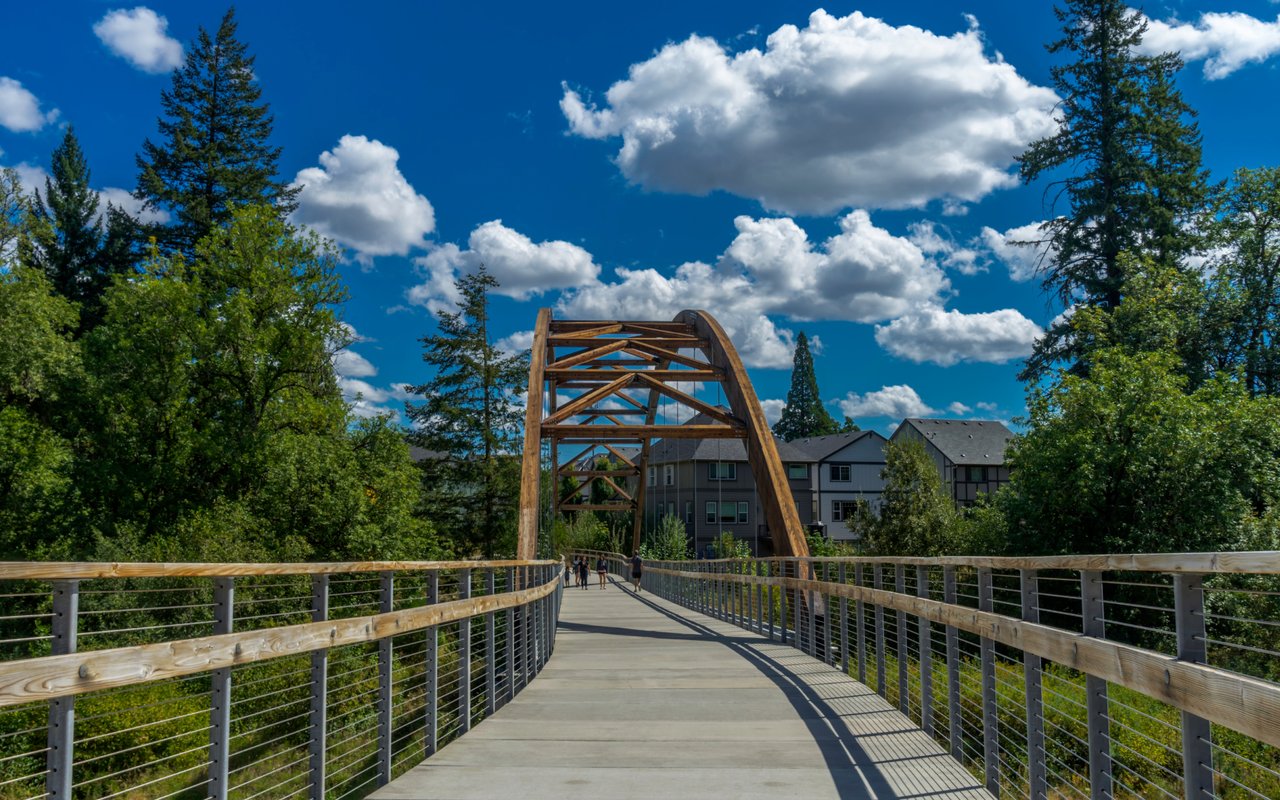
Pedestrian bridge with a wooden arch, leafy trees, and apartment buildings beyond.

Explore Hillsboro

Home to the Silicon Forest, Hillsboro blends innovation, diverse neighborhoods, parks, and a strong community vibe. Discover your perfect home here.

read more

Mortgage Calculator

Estimate your monthly mortgage payment, including the principal and interest, property taxes, and HOA. Adjust the values to generate a more accurate rate.
$0,000 Your Payment 20 15 65
$0,000 Your Payment

I'm Interested In

912 E MAIN ST

or
  • CallClint Currin

    License #910700231

    (503) 936-5990
  • 912 E MAIN ST
    Navigate

    Featured Properties

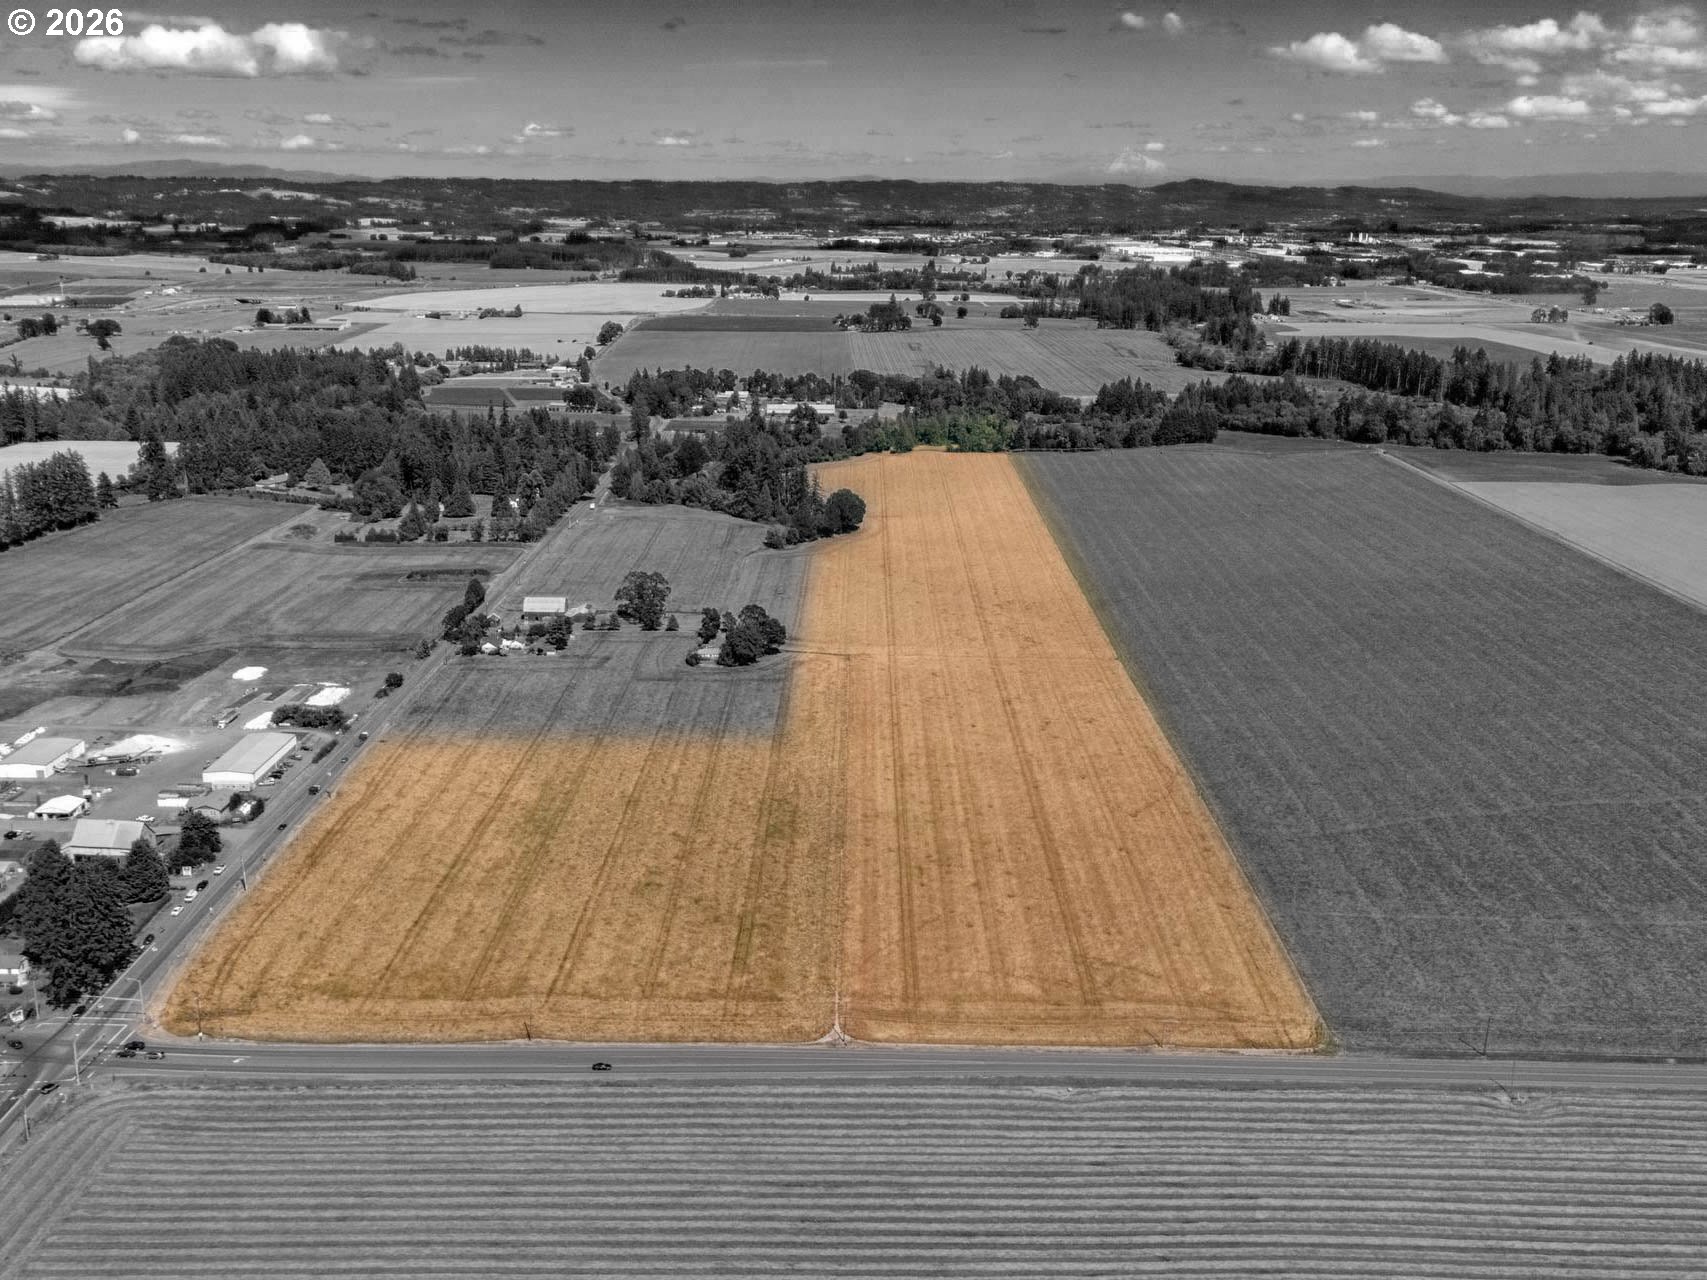
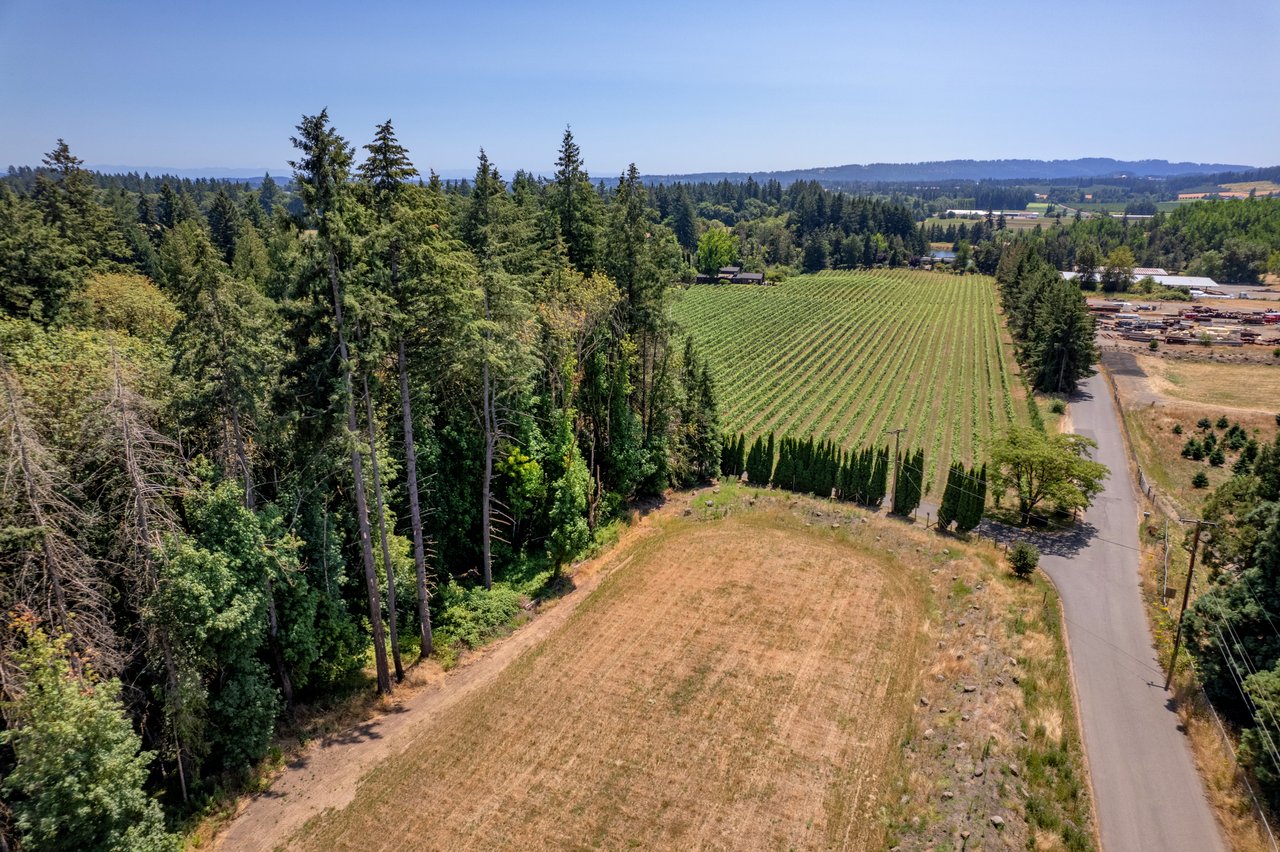
    • Aerial view of a golden-brown farmland parcel bordered by fields and a rural road. For Sale

      $1,175,000

      NW SCOTCH CHURCH RD, Hillsboro, OR 97124

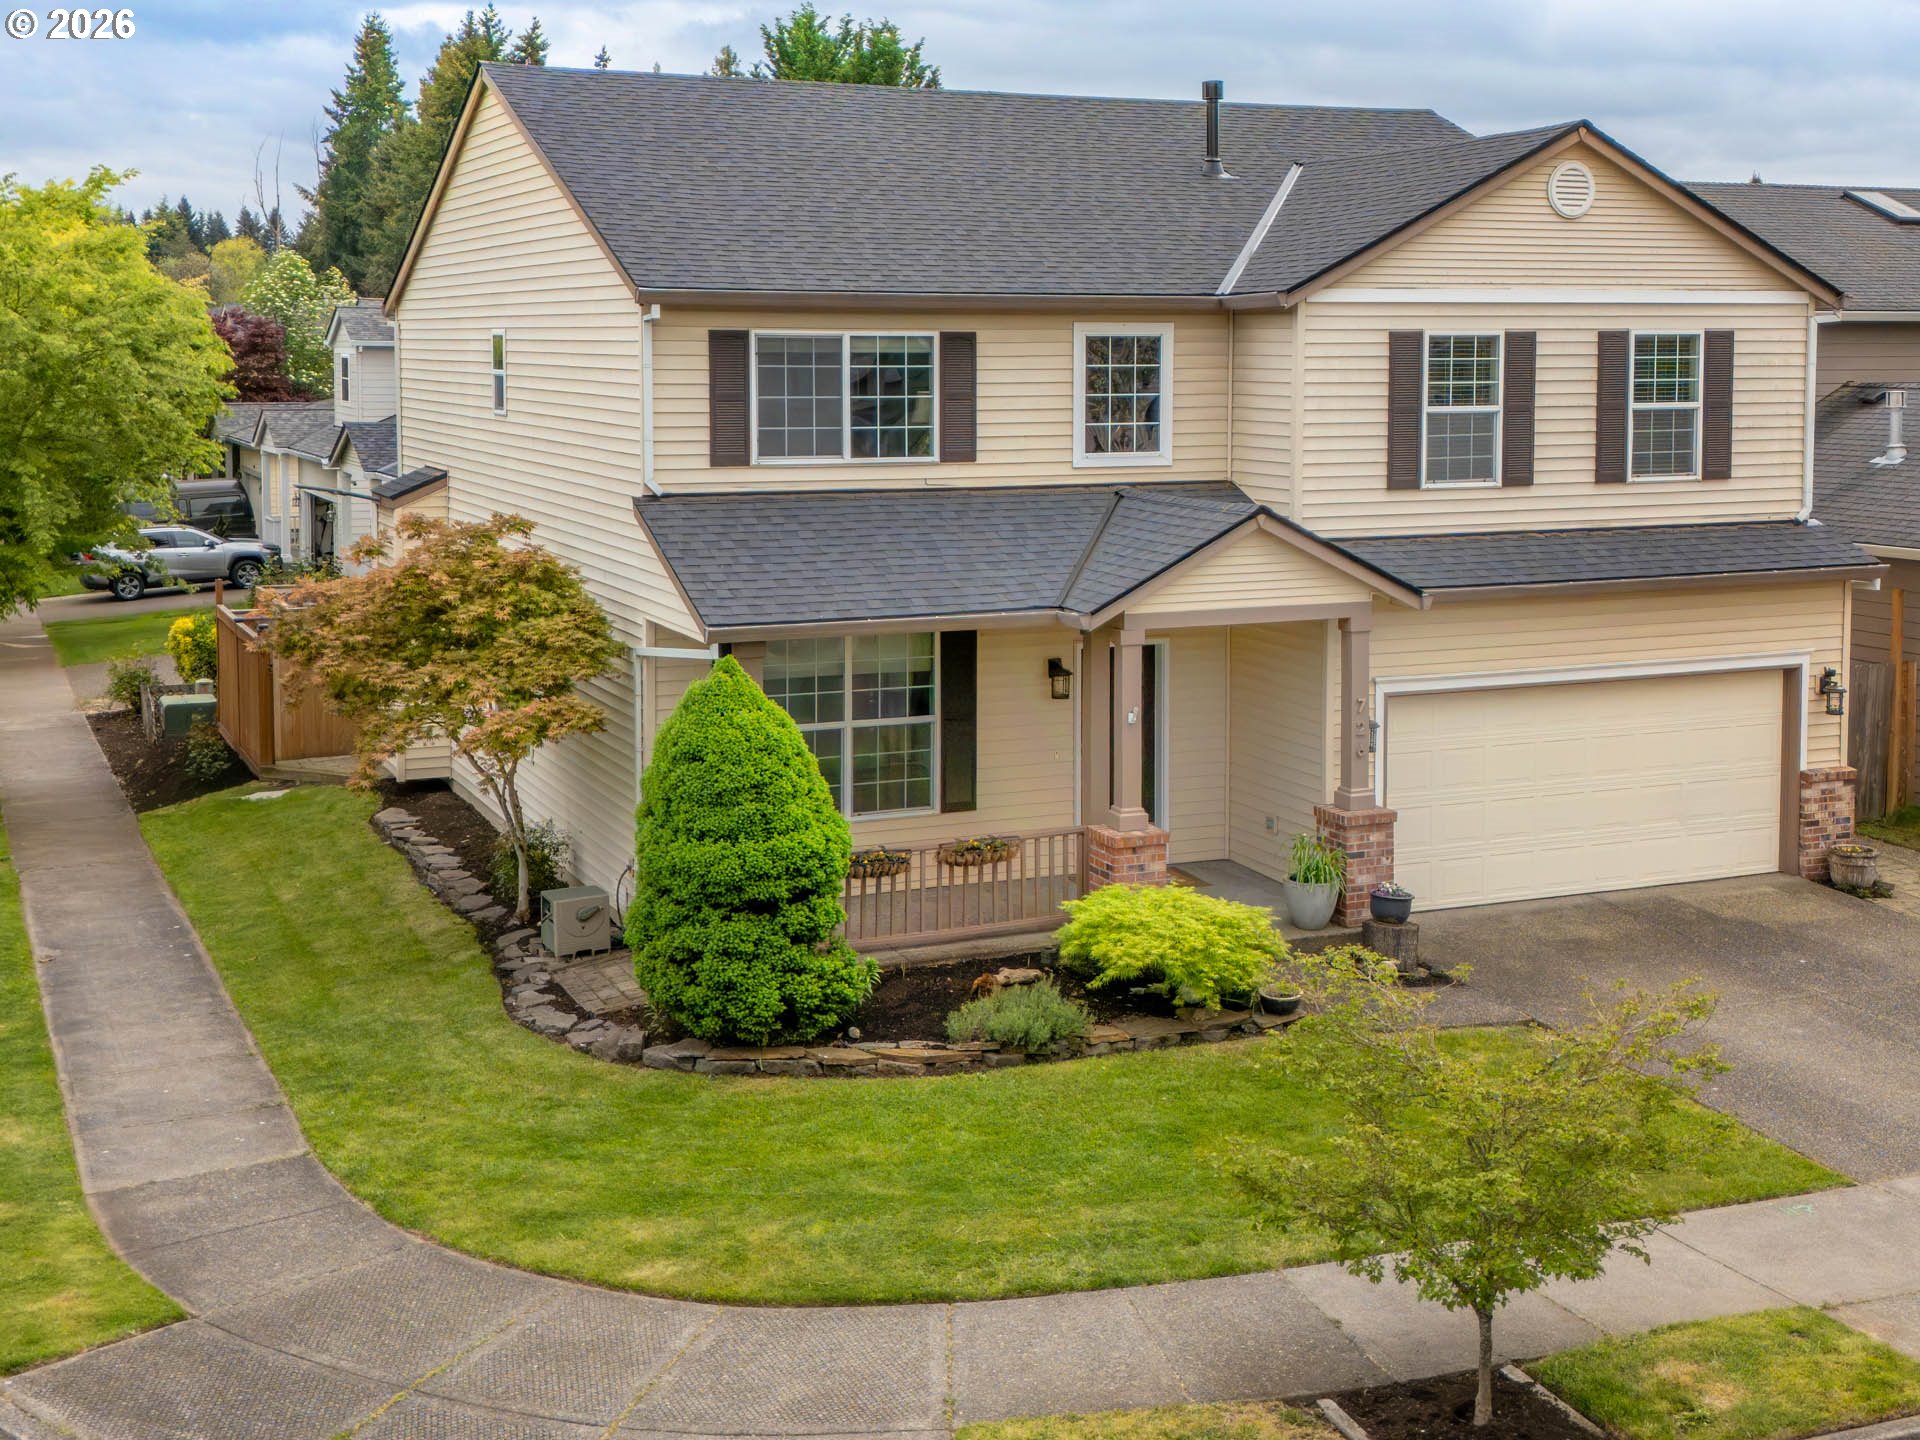
    • Beige two-story house with an attached double garage and landscaped front yard. For Sale

      $599,900

      726 NW HARVEST MOON DR, Hillsboro, OR 97124

      • 4 Beds
      • 3.1 Baths
      • 2,648 Sq.Ft.
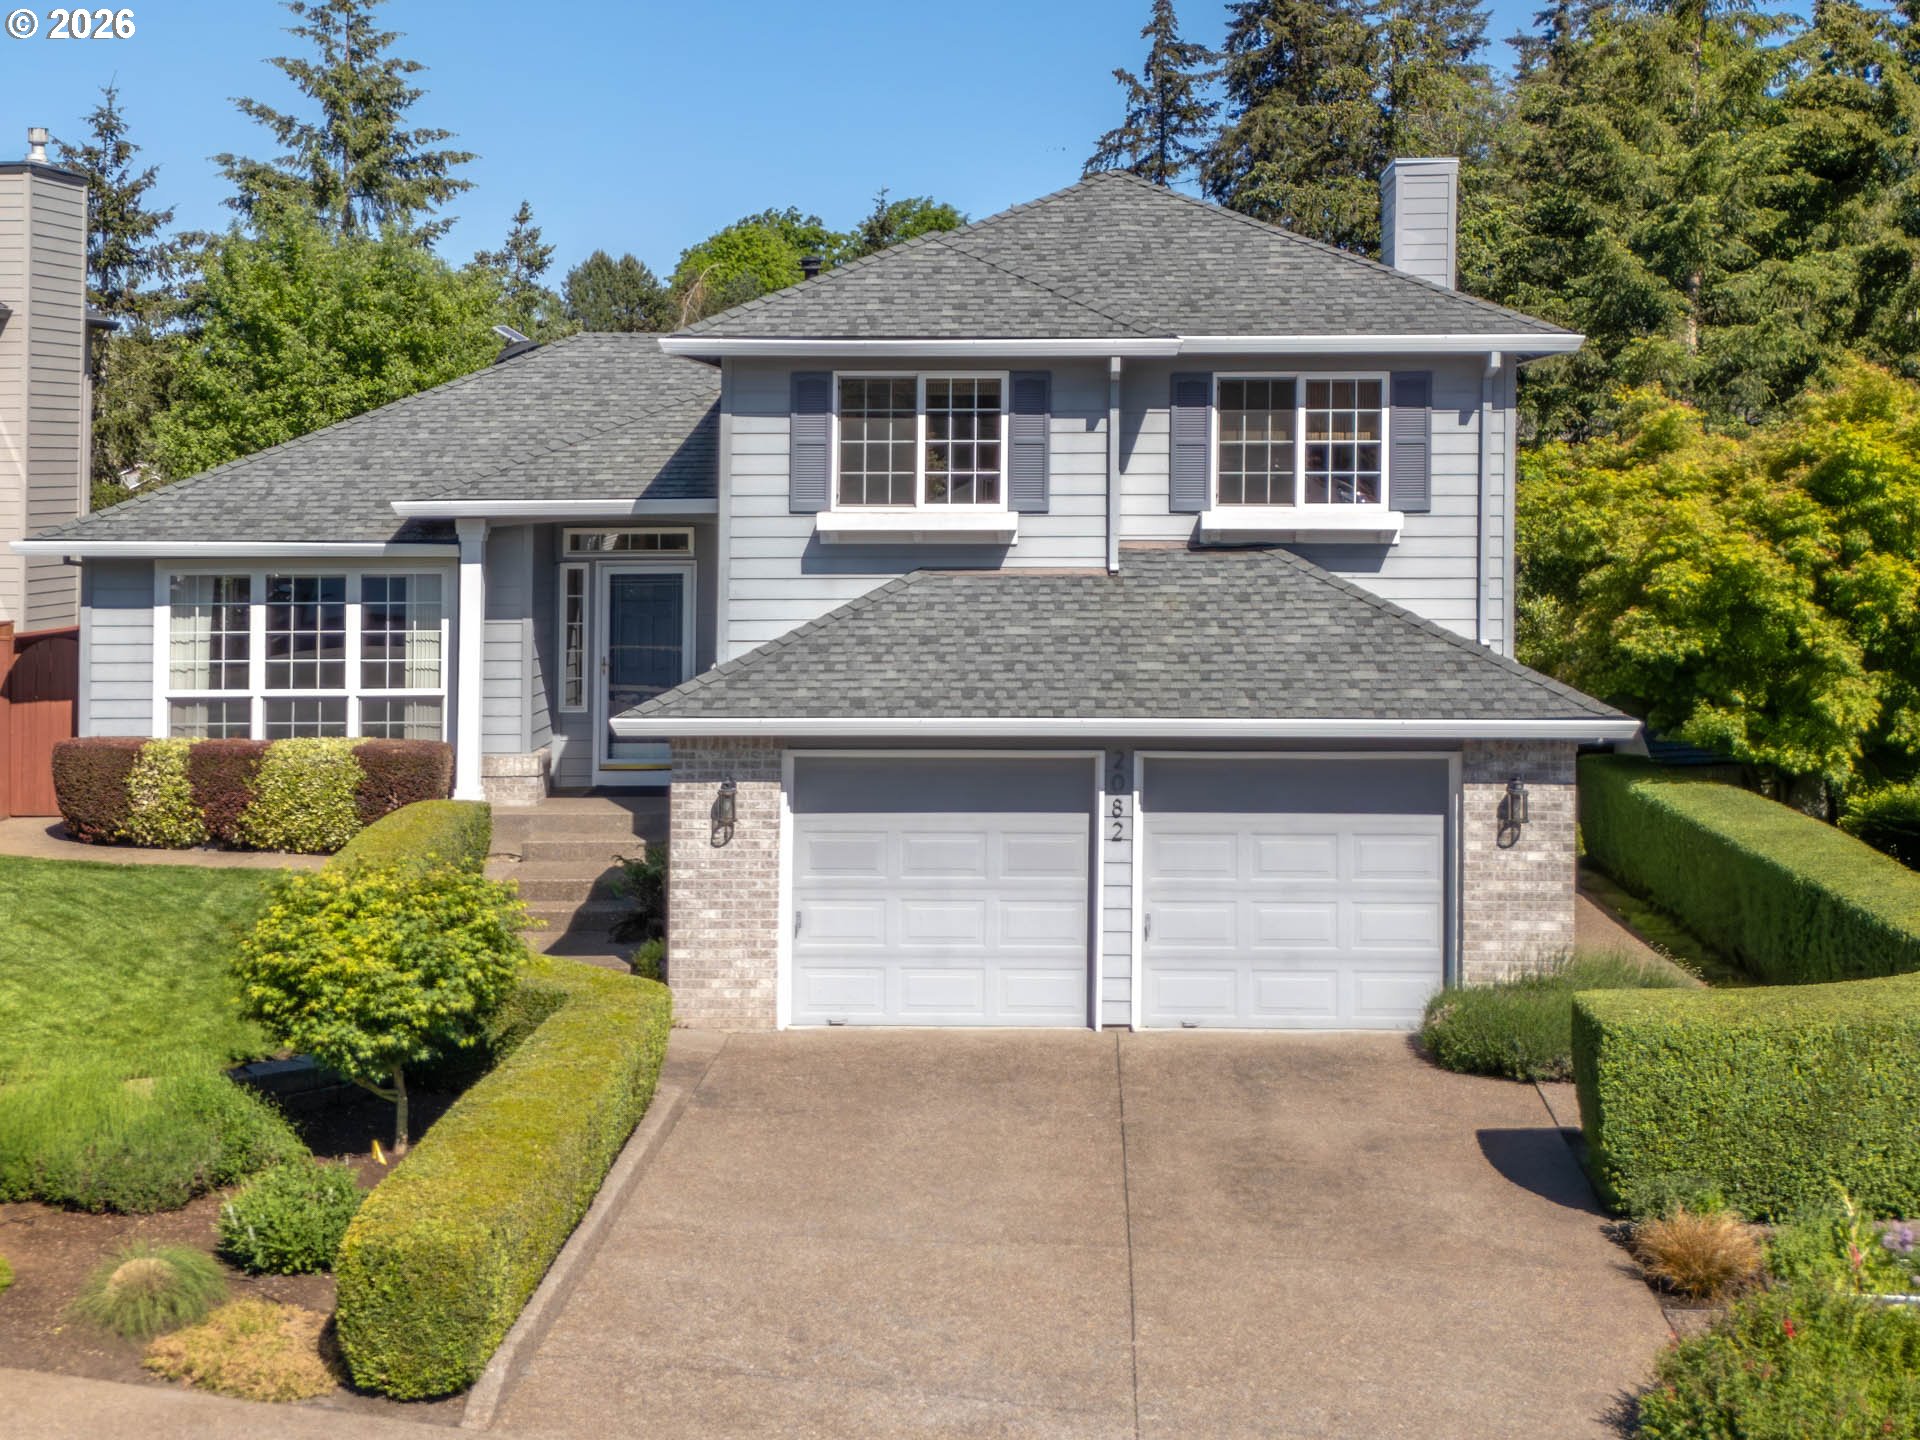
    • Two-story gray house with a double garage, brick accents, and neatly trimmed hedges. For Sale

      $559,900

      2082 NE 2ND AVE, Hillsboro, OR 97124

      • 3 Beds
      • 2.1 Baths
      • 1,789 Sq.Ft.
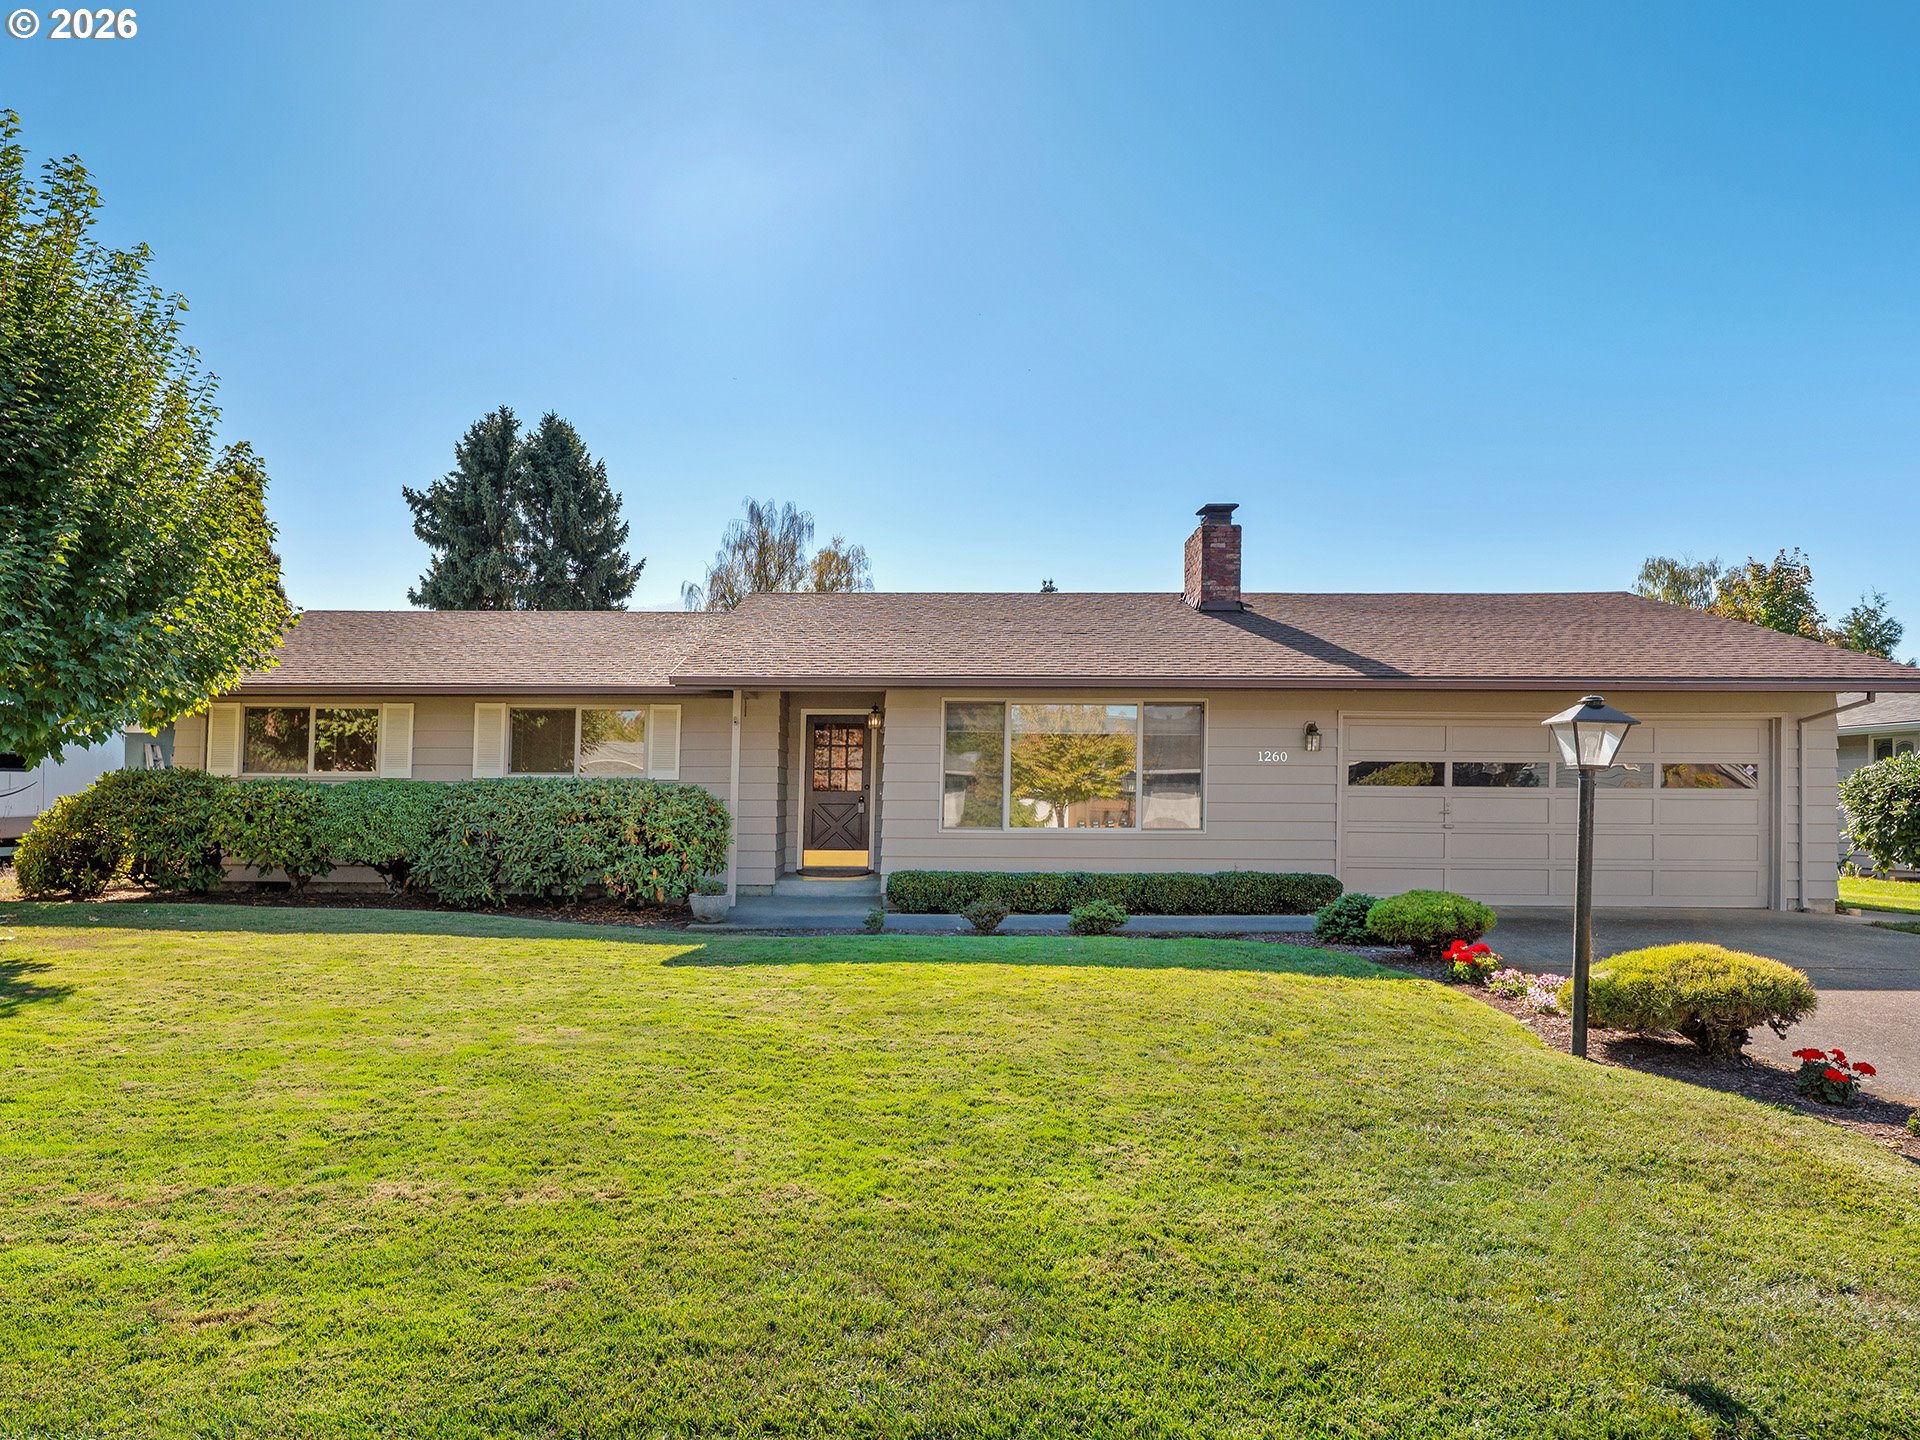
    • 1260 NE OLEANDER LN Pending

      $498,500

      1260 NE OLEANDER LN, Hillsboro, OR 97124

      • 3 Beds
      • 1.1 Baths
      • 1,731 Sq.Ft.
    View All Properties